Krystle Cunningham

BEDS3
BATHS2 full
SQUARE FEET1,500
MLS#282247
STATUSActive
PROPERTY TYPEResidential - Mobile Home
Property Description
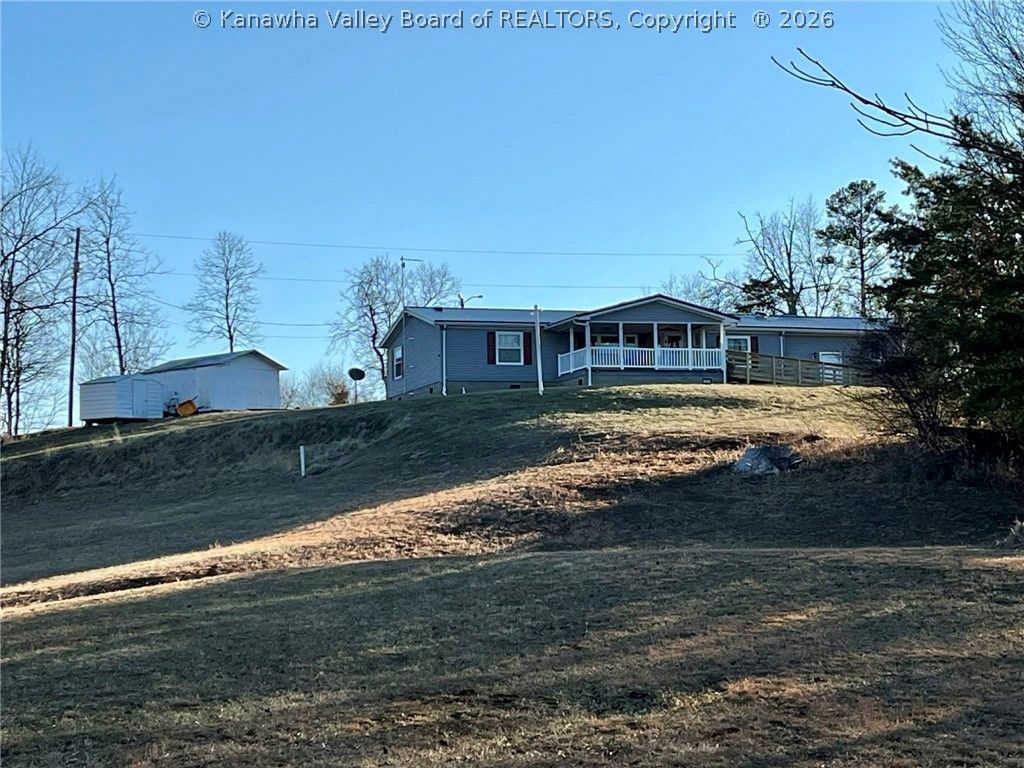
If youve been dreaming of pasture, farming, hunting, privacy, and room to breathe ? this is it! Enjoy country living on 43.08 acres just outside Ripley, WV. This mature wooded acreage has never been timbered and backs up to the state property around the Elk Fork Reservoir on Gay Rd. This well maintained home features 3-bedroom, 2-baths and has approximately 1,500 sq ft of living space with a primary suite, walk-in closets, dedicated laundry room. Recent updates including metal roof, HVAC, insulated windows, new flooring, and water heater. Also, crawl space was professionally encapsulated. Large heated 2-car garage, carport, and storage sheds provide added space. Property includes free gas rights from shared well, private well water, septic system, Generac generator and a smart home security. Appx 10 acres pasture and over 30 acres wooded is ideal for farming, recreation or hunting! See attached Property Features & Improvements sheet and Sellers Disclosures for additional details.
Property Features
Property Type: Residential - Mobile Home
Basement: None, Sump Pump
Cooling: Central Air
Days on Market: 144
Garage: 2
Heating: Forced Air, Gas
Home Style: Manufactured Home
Lot Size: 43.08 Acres
Roof Type: Metal
Taxes: $619
Year Built: 2002
Amenities
Great Room
Porch
Storage
Feature Descriptions
Appliances: Dishwasher, Electric Range, Microwave, Refrigerator, Water Softener
Exterior: Block, Drywall, Vinyl Siding
Flooring: Carpet, Hardwood, Vinyl
Lot: Wooded
Lot Dimensions: 0
Parcel#: 04-0025-0010-0000-0000
Parking: Garage, Two Car Garage
Patio/Porch: Porch
Security: Security System, Smoke Detector(s)
Security: yes
Sewer: Septic Tank
Water: Well
Window: Insulated Windows
Room Sizes
Utility Room: 13.4 X 5 Level - Main
Bedroom 3: 12.7 X 10.4 Level - Main
Bedroom 2: 12.7 X 9.11 Level - Main
Primary Bedroom: 14 X 12.6 Level - Main
Dining Room: 12.7 X 10.3 Level - Main
Kitchen: 12.7 X 11.8 Level - Main
Living Room: 21.0 X 12.6 Level - Main
Local Schools
High School: Ripley
Middle School: Ripley
Elementary School: Ripley
Listed By / Shown By
Listed By
Agency Name: Exclusive Realty
Agent Name: Sandra Lynn Howery
Agency Phone: (304) 531-3325

Shown By
Agent Name: Krystle Cunningham
Agent Phone: (304) 377-3383

Estimate Your Payment
Estimated Payment
$ 1,443.17 per month $1,301.17 Principal & Interest $51.58 Property Tax $90.42 Homeowner's InsuranceChange Payment Information
Privacy Policy / DMCA Notice / ADA Accessibility


This site is hosted, designed and copyright
© 1994 - 2026 by
Delta Media Group, Inc. -- Patent Pending --