Krystle Cunningham

BEDS3
BATHS3 full
SQUARE FEET1,728
MLS#286060
STATUSActive
PROPERTY TYPEResidential - Single Family
SUBDIVISIONBenson Park
Property Description
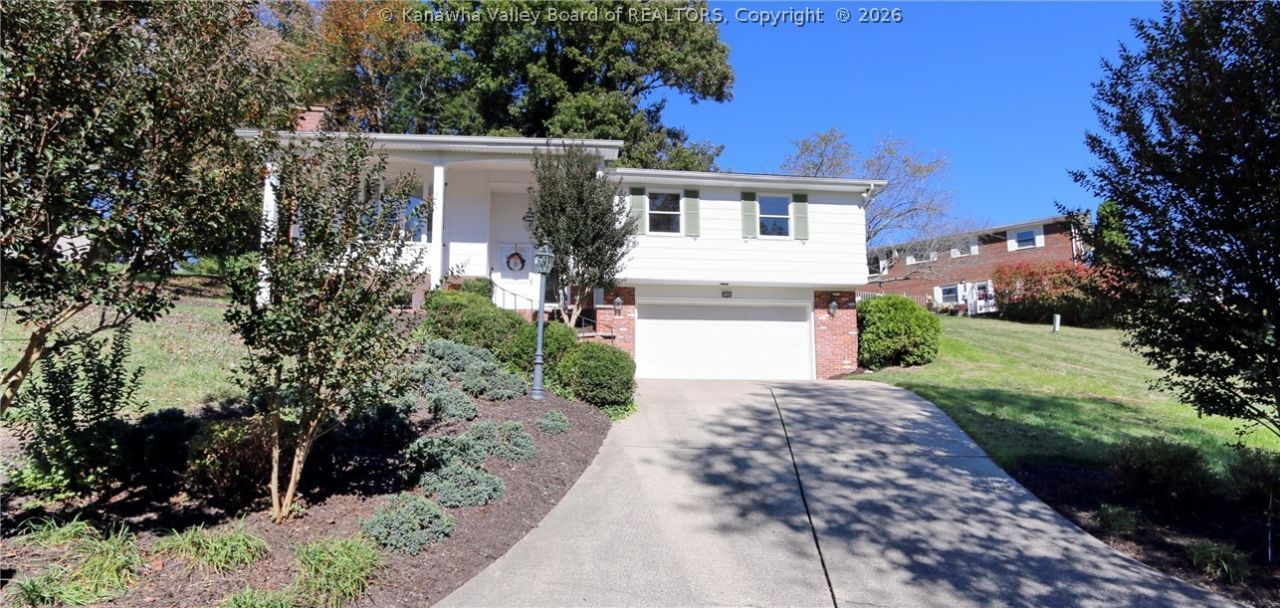
Welcome home to this inviting mid-entry style home featuring 3 spacious bedrooms and 3 updated full baths. The bright eat-in kitchen offers a comfortable space for everyday meals while the formal dining and living room areas are wonderful for entertainment and gatherings. The lower-level recreation room provides flexible living space with new luxury vinyl plank flooring and freshly painted walls. Step outside to the back patio, perfect for entertaining, relaxing, or enjoying outdoor dining. With updated bathrooms, a practical layout, hardwood flooring under the bedroom carpets, and plenty of room to relax or host guests, this home is move-in ready and full of potential. Schedule your showing today and see all it has to offer.
Property Features
Property Type: Residential - Single Family
Basement: Partial, Sump Pump
Cooling: Central Air, Electric
Days on Market: 9
Garage: 2 car attached
Heating: Ceiling, Electric, Forced Air
Home Style: Mid Entry
Roof Type: Composition, Shingle
Taxes: $732
Year Built: 1965
Amenities
Dining Area
Eat-in Kitchen
Cable TV
Porch
Patio
Feature Descriptions
Appliances: Dishwasher, Electric Range, Disposal, Refrigerator
Exterior: Drywall, Frame
Flooring: Carpet, Laminate, Tile
Lot Dimensions: 44x145x115x80
Parcel#: 15-044B-0017-0000-0000
Parking: Attached, Garage, Two Car Garage
Patio/Porch: Patio, Porch
Security: Smoke Detector(s)
Sewer: Public Sewer
Water: Public
Window: Insulated Windows, Wood Frames
Room Sizes
Utility Room: 9.0 X 5.8 Level - Lower
Bedroom 3: 12.7 X 9.5 Level - Main
Bedroom 2: 14.8 X 12.6 Level - Main
Primary Bedroom: 12.6 X 11.9 Level - Main
Recreation: 21.0 X 12.7 Level - Lower
Kitchen: 12.8 X 9.7 Level - Main
Dining Room: 13.8 X 10.4 Level - Main
Living Room: 15.2 X 10.4 Level - Main
Local Schools
High School: Capital
Middle School: West Side
Elementary School: Shoals
Listed By / Shown By
Listed By
Agency Name: Berkshire Hathaway HomeServices Professional Realt
Agent Name: Lynn Ugland
Agency Phone: (304) 346-0300

Shown By
Agent Name: Krystle Cunningham
Agent Phone: (304) 377-3383

Estimate Your Payment
Estimated Payment
$ 1,178.76 per month $1,045.13 Principal & Interest $61.00 Property Tax $72.63 Homeowner's InsuranceChange Payment Information
Privacy Policy / DMCA Notice / ADA Accessibility


This site is hosted, designed and copyright
© 1994 - 2026 by
Delta Media Group, Inc. -- Patent Pending --