Krystle Cunningham

BEDS3
BATHS2 full 1 partial
SQUARE FEET1,645
MLS#10167510
STATUSActive
PROPERTY TYPEResidential - Townhouse
SUBDIVISIONVista Park
Property Description
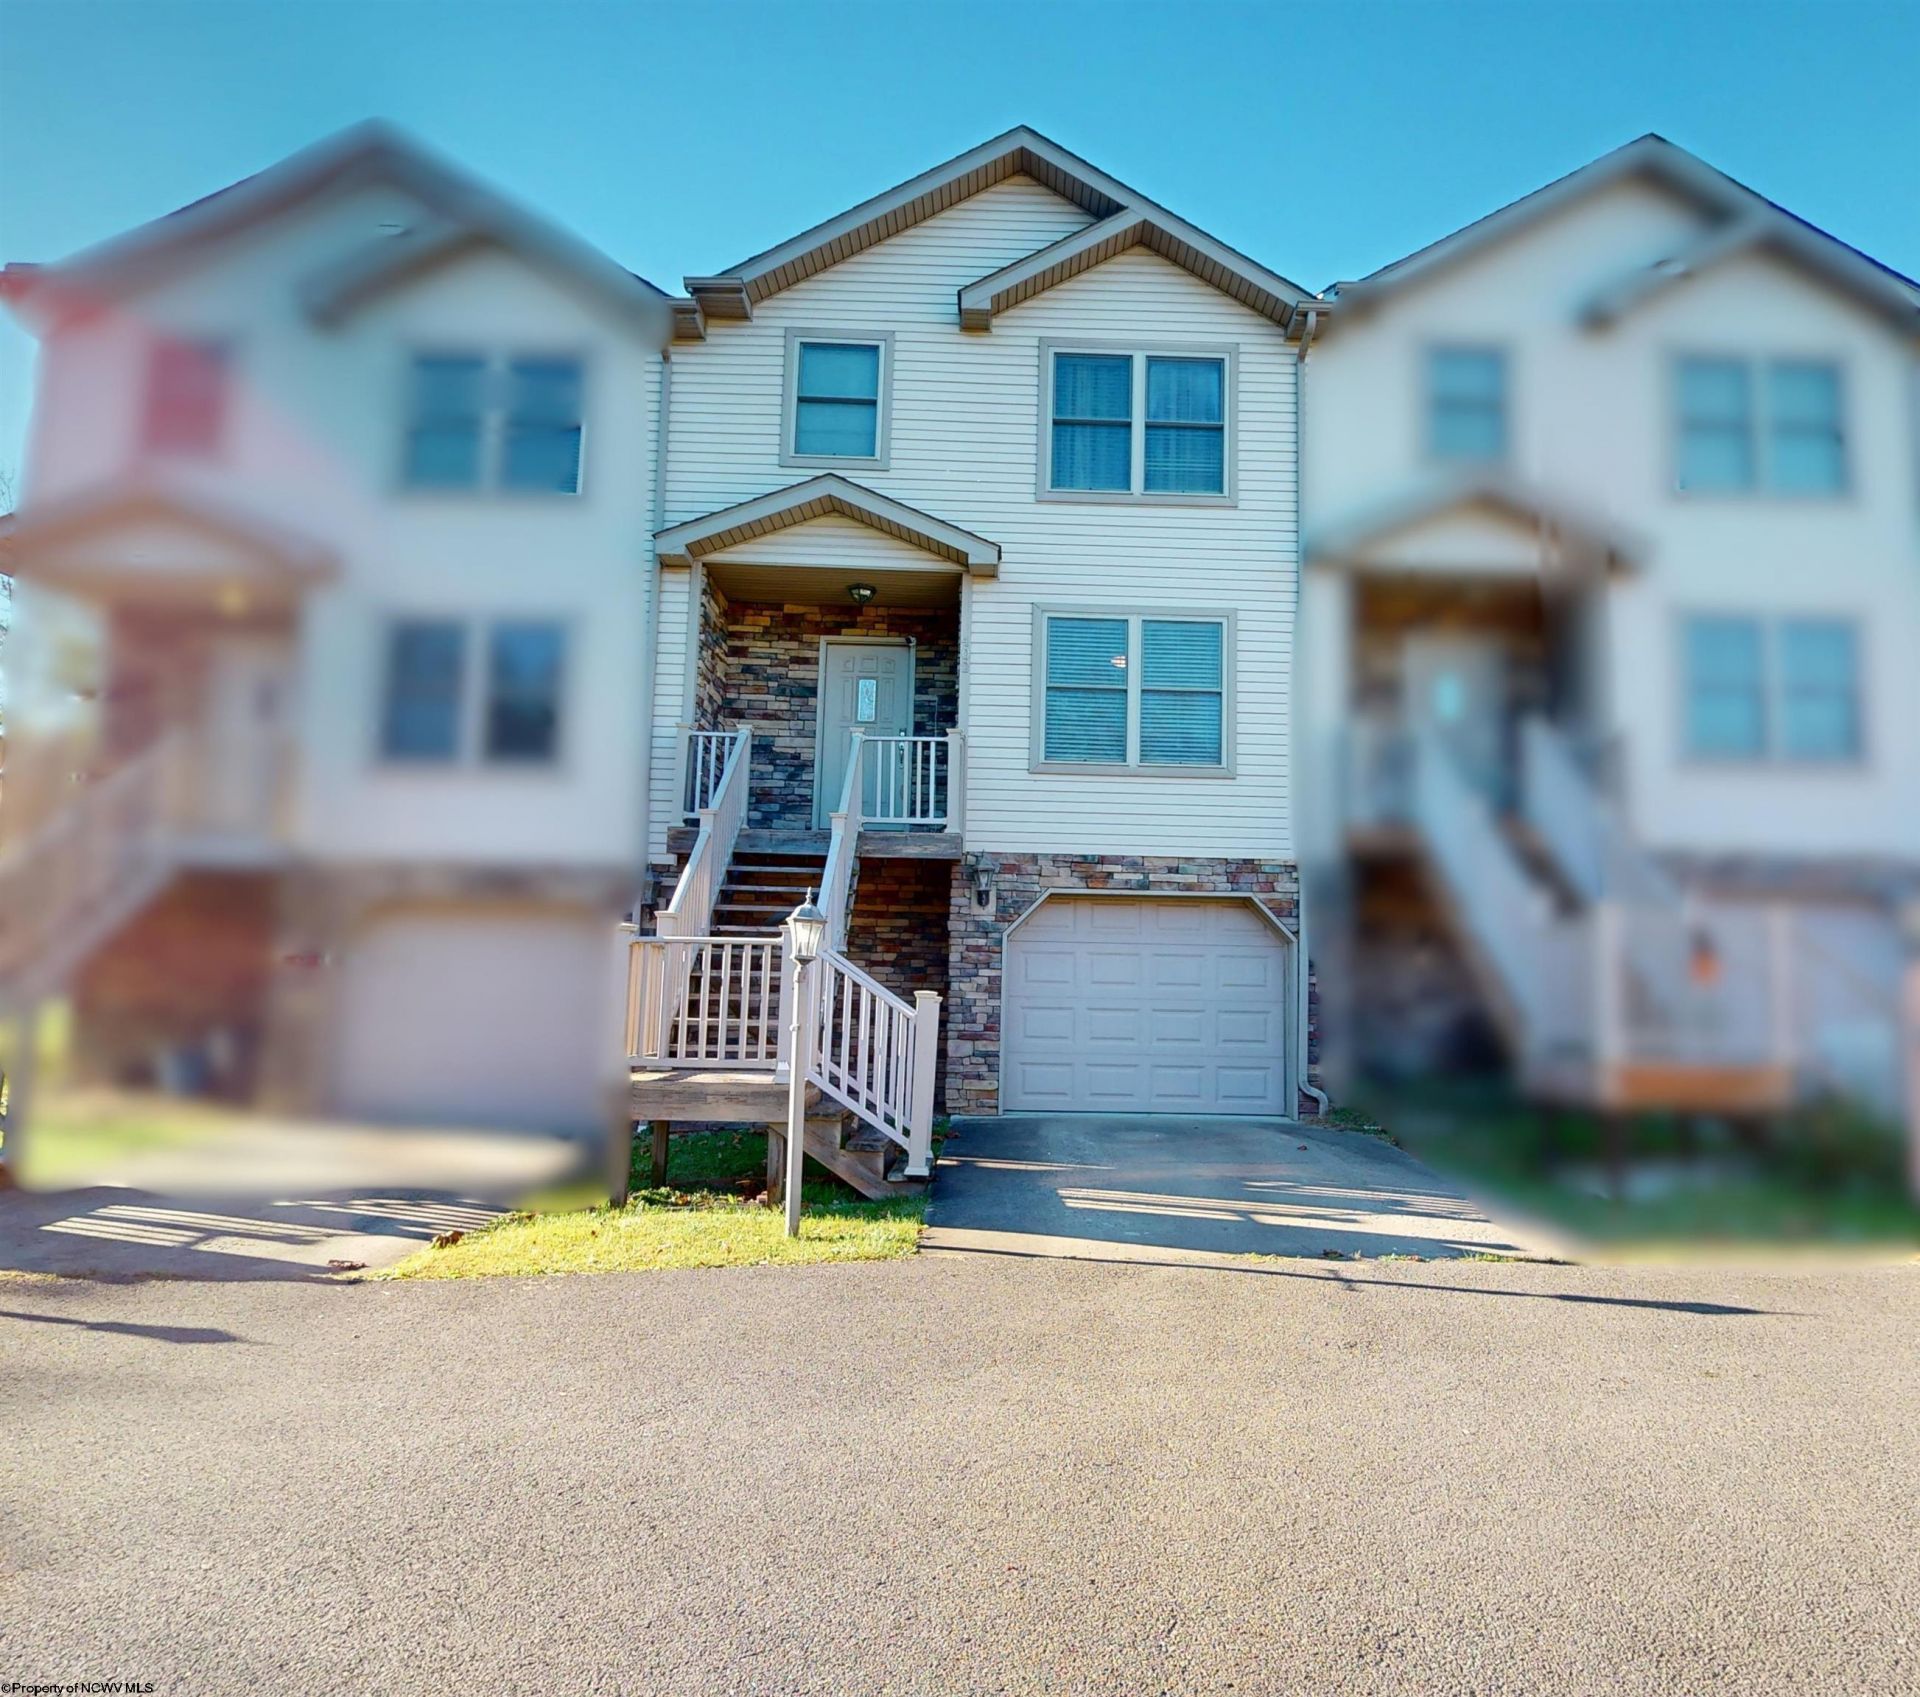
Beautiful hardwood floors welcome you in to the open main level which flows nicely from the functional kitchen with a pantry right into the dining area and then into the living room, facilitating entertaining or just hanging out with loved ones. Upstairs you'll find the large primary bedroom with so much storage---three closets! The double vanities in the attached bath add to the functionality. The other two bedrooms share a hall bath. For convenience, the laundry is located on the same floor with the bedrooms. The lower level provides an area to relax or workout, or you can create a space that suits your needs. If you are looking for a low maintenance lifestyle with the perks of homeownership, check this one out! See agent remarks.
Property Features
Property Type: Residential - Townhouse
Basement: Yes
Cooling: Heat Pump, Central Air, Electric
Garage: 1 car attached
Heating: Heat Pump, Central Heat, Electric
Home Style: Two Story
Roof Type: Shingles
Stories: 2.0
Year Built: 2007
Amenities
Some Window Treatments
Vaulted Ceilings
Primary Bath
Electric Stove Connection
Washer Connection
Electric Dryer Connection
Deck
Feature Descriptions
Appliances: Range, Dishwasher, Refrigerator
Basement Features: Finished, Walk-Out, Interior Access
Community Amenities: Park, Playground, Tennis Courts
Construction: Frame
Days on Site: 9
Equipment: Smoke Detectors, Hot Water Heater Elec.
Exterior: Vinyl, Stone
Fireplace Features: None
HOA Fee: $250/Yearly
HOA Y/N: Yes
Lot Features: Level
Parking Notes: 2 Cars, Off Street Parking
Sewer: City Sewer
Special View Info: Neighborhood
Total Rooms: 7
Units: 4
Water: City Water
Room Sizes
Primary Bedroom: 13.10x13.9 Level - 3
Bedroom 2: 13X9.10 Level - 3
Bedroom 3: 10.6x9.8 Level - 3
Kitchen: 11.6x11 Level - 2
Dining Room: 12.6x11 Level - 2
Living Room: 20X11.8 Level - 2
Family Room: 12X11 Level - 1
Local Schools
High School: Fairmont Sr. High
Middle School: West Fairmont Middle
Elementary School: Watson Elementary
Listed By / Shown By
Listed By
Agency Name: KEYSTONE REALTY GROUP LLC
Agent Name: MARY ANNE MULLENAX
Agency Phone: 681-443-3999

Shown By
Agent Name: Krystle Cunningham
Agent Phone: (304) 377-3383

Estimate Your Payment
Estimated Payment
$ 1,023.49 per month $956.99 Principal & Interest $0.00 Property Tax (data not provided by mls) $66.50 Homeowner's InsuranceChange Payment Information
Privacy Policy / DMCA Notice / ADA Accessibility


This site is hosted, designed and copyright
© 1994 - 2026 by
Delta Media Group, Inc. -- Patent Pending --