Krystle Cunningham

BEDS3
BATHS2 full
SQUARE FEET3,488
MLS#10167517
STATUSActive
PROPERTY TYPEResidential - Single Family
Property Description
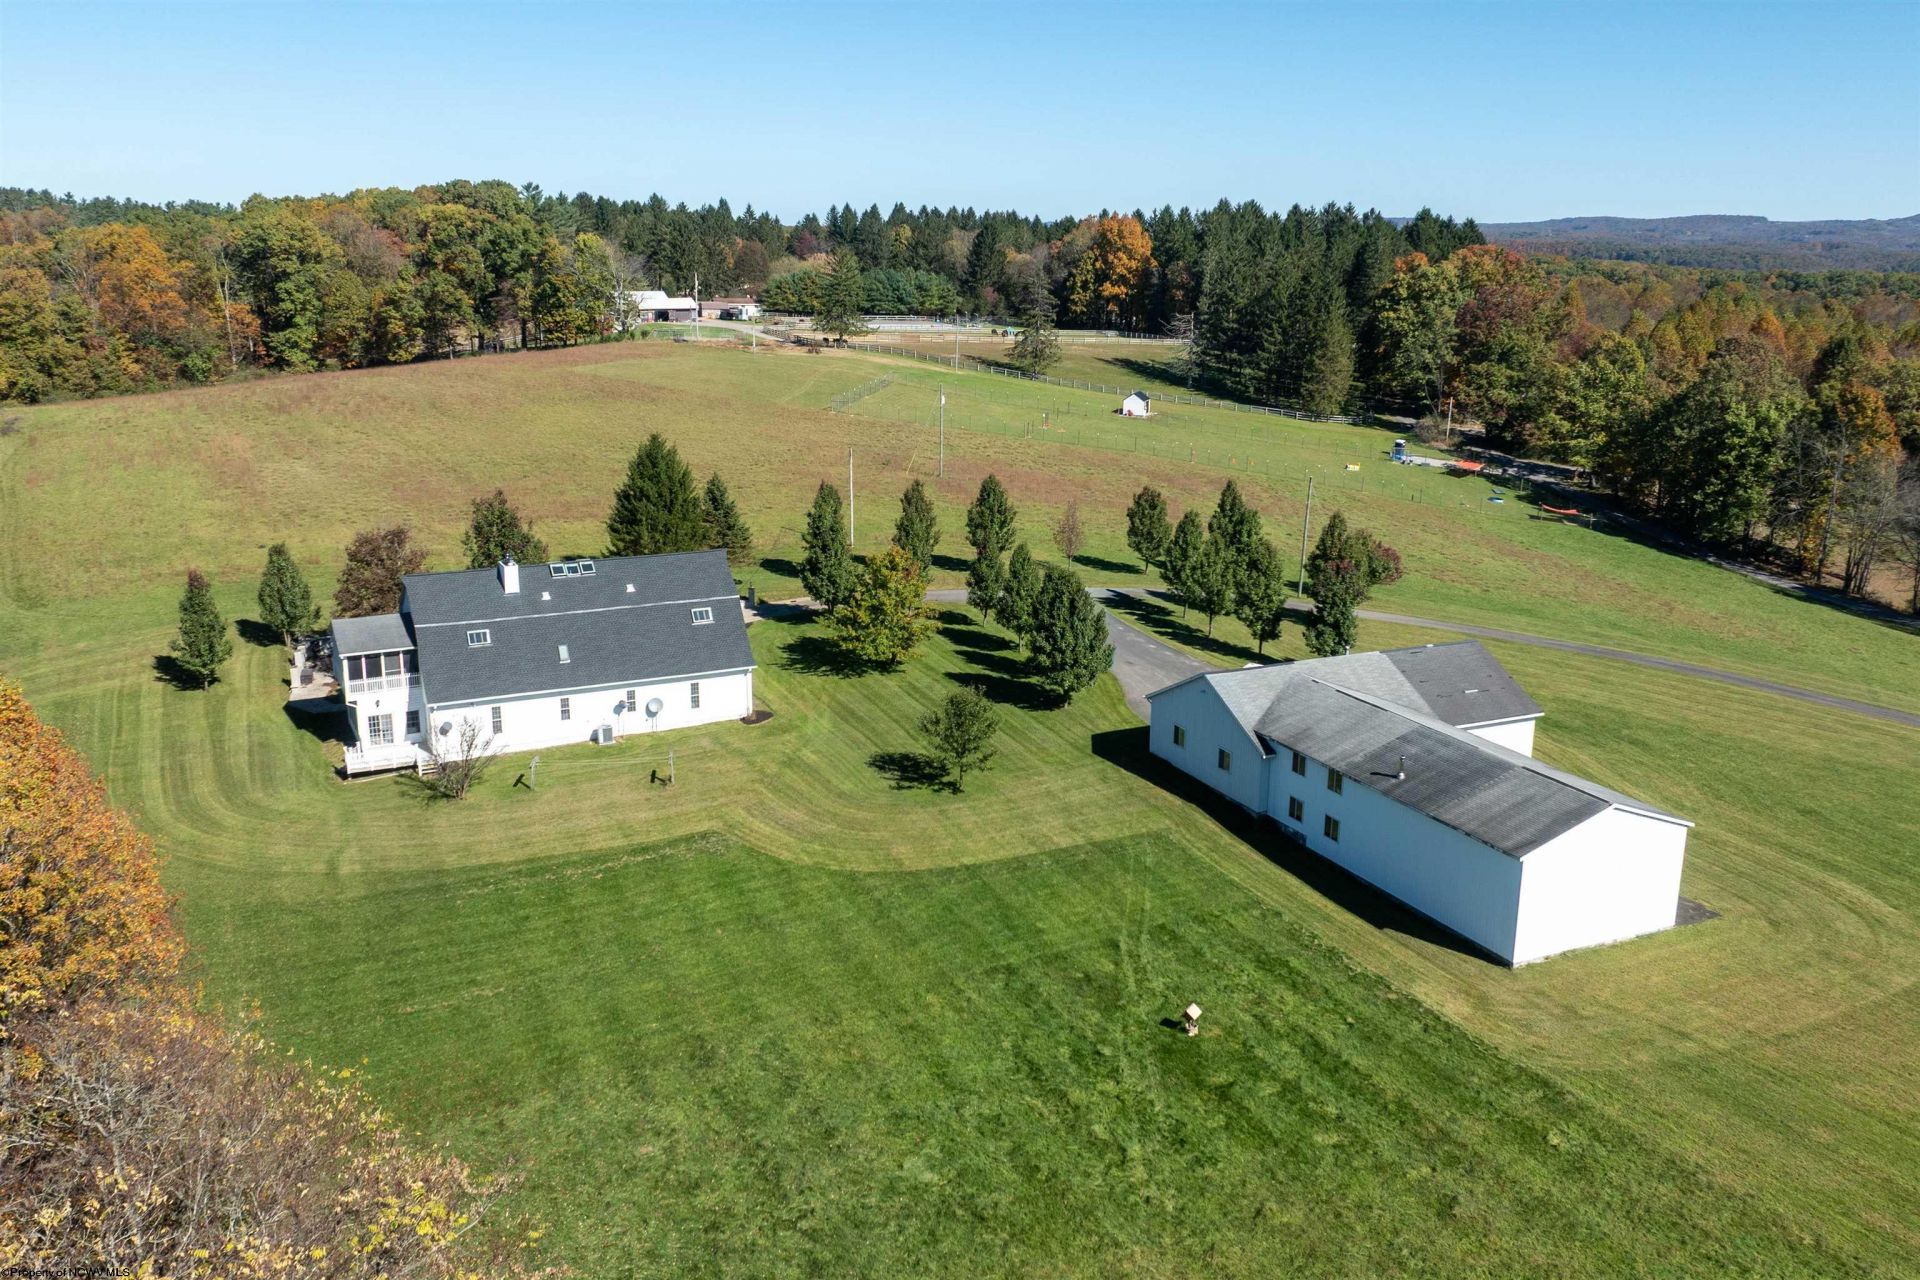
CUSTOM-BUILT HOME ON 24+ PRIVATE ACRES NEAR MORGANTOWN, Discover the perfect blend of country living, no zoning. 1/3 is yard and pasture the rest is Wooded, ideal for enjoying nature, watching wildlife, or relaxing in your own retreat. Pear trees line the paved driveway. Unique home features soaring ceiling, abundant built-in bookcases and shelving. Newer kitchen, custom oak cabinetry, Open Floor plan with abundance of natural lighting throughout the home! Outdoor screened-in porches featuring mahogany woodwork or relax on the patios. New roof, skylight with remote-controlled shades, two efficient Vermont Wood stoves to help reduce heating cost, first floor laundry, two car attached garage, beautiful bar are and shelving, perfect for entertaining. Two Large Gathering rooms one on each floor. Loft area that could be your 4th br. 5300 Sq ft. heated and insulated Wood working garage, 12' doors for accommodating Motorhome. With expansive outdoor space, private wooded acreage, open pasture, and versatile workshop facilities, this property offers a rare opportunity to enjoy country living.
Property Features
Property Type: Residential - Single Family
Cooling: Central Air, Ceiling Fan(s)
Fireplaces: 2
Heating: Oil, Wood
Home Style: Two Story
Lot Size: 24.23 Acres
Roof Type: Shingles
Stories: 2.0
Year Built: 1995
Amenities
Wet Bar
Skylight(s)
Vaulted Ceilings
Deck
Storage Shed/Outbuilding
Private Yard
Feature Descriptions
Appliances: Range, Microwave, Dishwasher, Refrigerator
Basement Features: None
Community Amenities: Other
Construction: Frame
Days on Site: 8
Equipment: Garage Door Opener
Exterior: Vinyl
Fireplace Features: Wood Burning Stove
HOA Y/N: No
Lot Dimensions: 0
Lot Features: Wooded, Level, Rural, Cleared Lot
Parking Notes: 3+ Cars
Sewer: Septic
Special View Info: Mountain
Total Rooms: 9
Water: Well
Wooded: Yes
Room Sizes
Primary Bedroom: 15x25 Level - 2
Bedroom 2: 10x10 Level - 2
Bedroom 3: 14x17 Level - 1
Kitchen: 11x13 Level - 2
Dining Room: 12x13 Level - 2
Living Room: 20x35 Level - 1
Family Room: 17x15 Level - 2
Loft: 24x7 Level - 3
Sunroom: 12x13 Level - 1
Local Schools
High School: Preston High
Middle School: West Preston School
Elementary School: West Preston School
Listed By / Shown By
Listed By
Agency Name: REAL ESTATE BY VICKIE JENKINS AND ASSOCIATES
Agent Name: VICKIE JENKINS
Agency Phone: 304-329-6633

Shown By
Agent Name: Krystle Cunningham
Agent Phone: (304) 377-3383

Estimate Your Payment
Estimated Payment
$ 2,913.35 per month $2,724.06 Principal & Interest $0.00 Property Tax (data not provided by mls) $189.29 Homeowner's InsuranceChange Payment Information
Privacy Policy / DMCA Notice / ADA Accessibility


This site is hosted, designed and copyright
© 1994 - 2026 by
Delta Media Group, Inc. -- Patent Pending --