Krystle Cunningham

BEDS3
BATHS2 full 1 partial
SQUARE FEET1,787
MLS#10167520
STATUSActive
PROPERTY TYPEResidential - Townhouse
SUBDIVISIONStonebridge Townhomes
Property Description
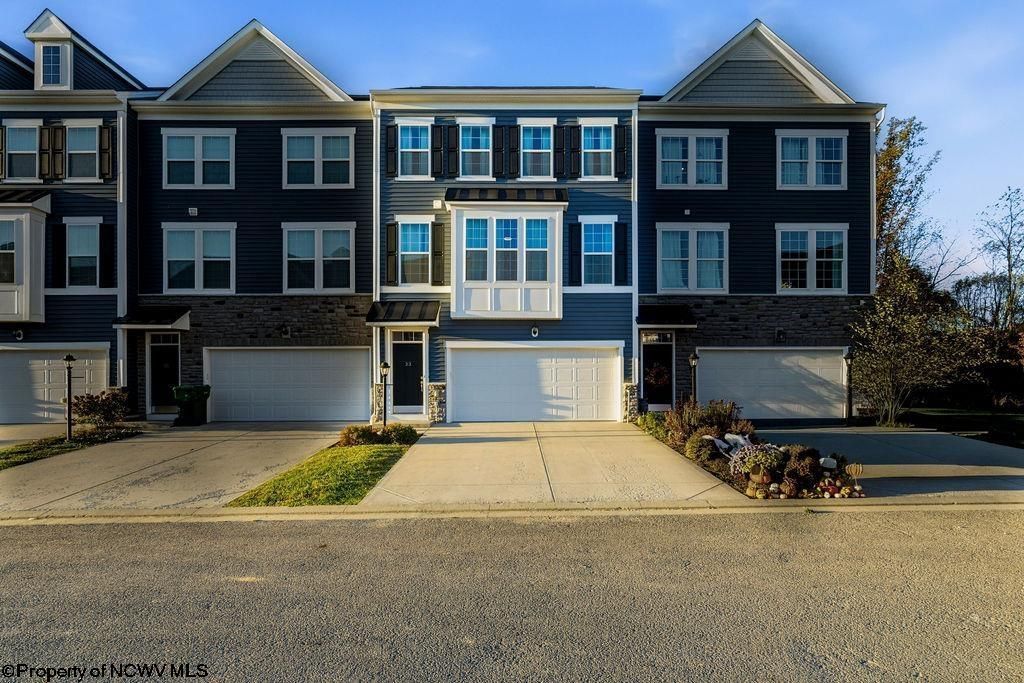
Beautiful 3-bedroom, 2.5-bath townhome featuring an open floor plan, 2-car garage with Tesla Wall Connector, and unfinished basement area offering additional storage or future finishing potential. The level backyard provides outdoor space to relax and enjoy. The HOA fee conveniently includes cable and internet Conveniently located near local hospitals, Charles Pointe business and shopping areas, and Interstate 79, providing easy access to employment, shopping, dining, and surrounding areas. A wonderful opportunity to enjoy comfortable living in a convenient location.
Property Features
Property Type: Residential - Townhouse
Basement: Yes
Cooling: Central Air, Ceiling Fan(s)
Garage: 2 car attached
Heating: Heat Pump, Forced Air, Gas
Home Style: Two Story
Roof Type: Shingles
Stories: 3.0
Year Built: 2023
Amenities
Walk-in Closets
Some Window Treatments
Primary Bath
Electric Stove Connection
Washer Connection
Electric Dryer Connection
Icemaker Connection
Landscaped
Outside Lighting
Private Yard
Feature Descriptions
Appliances: Range, Microwave, Dishwasher, Disposal, Refrigerator, Ice Machine, Washer, Dryer
Basement Features: Unfinished, Interior Access, Garage Access, Concrete Floor, Exterior Access
Community Amenities: Park, Playground, Pool, Tennis Courts, Golf Course, Shopping/Mall, Health Club, Library, Medical Facility, Public Transportation, Club House
Construction: Frame, Concrete
Days on Site: 8
Equipment: Smoke Detectors, Garage Door Opener, Cable Ready, Hot Water Heater Elec., Carbon Monoxide Detectors, High Speed Internet Ready
Exterior: Vinyl, Stone
Fireplace Features: None
HOA Fee: $215/Monthly
HOA Y/N: Yes
Lot Features: Commons
Parking Notes: 3+ Cars, Off Street Parking
Sewer: City Sewer
Special View Info: Mountain, City Lights, Park-like, Neighborhood
Total Rooms: 9
Units: 4
Water: City Water
Room Sizes
Primary Bedroom: 14.5x16 Level - 3
Bedroom 2: 13.5x11 Level - 3
Bedroom 3: 12x10 Level - 3
Kitchen: 23x11 Level - 3
Dining Room: 23x11 Level - 2
Living Room: 22x11 Level - 2
Local Schools
High School: Bridgeport High
Middle School: Bridgeport Middle
Elementary School: Johnson Elementary
Listed By / Shown By
Listed By
Agency Name: MCNEELY REALTY GROUP
Agent Name: GENA MARPLE
Agency Phone: 304-848-8000

Shown By
Agent Name: Krystle Cunningham
Agent Phone: (304) 377-3383

Estimate Your Payment
Estimated Payment
$ 1,436.48 per month $1,343.14 Principal & Interest $0.00 Property Tax (data not provided by mls) $93.33 Homeowner's InsuranceChange Payment Information
Privacy Policy / DMCA Notice / ADA Accessibility


This site is hosted, designed and copyright
© 1994 - 2026 by
Delta Media Group, Inc. -- Patent Pending --