Krystle Cunningham

BEDS3
BATHS2 full 1 partial
SQUARE FEET2,412
MLS#286085
STATUSActive
PROPERTY TYPEResidential - Single Family
SUBDIVISIONna
Property Description
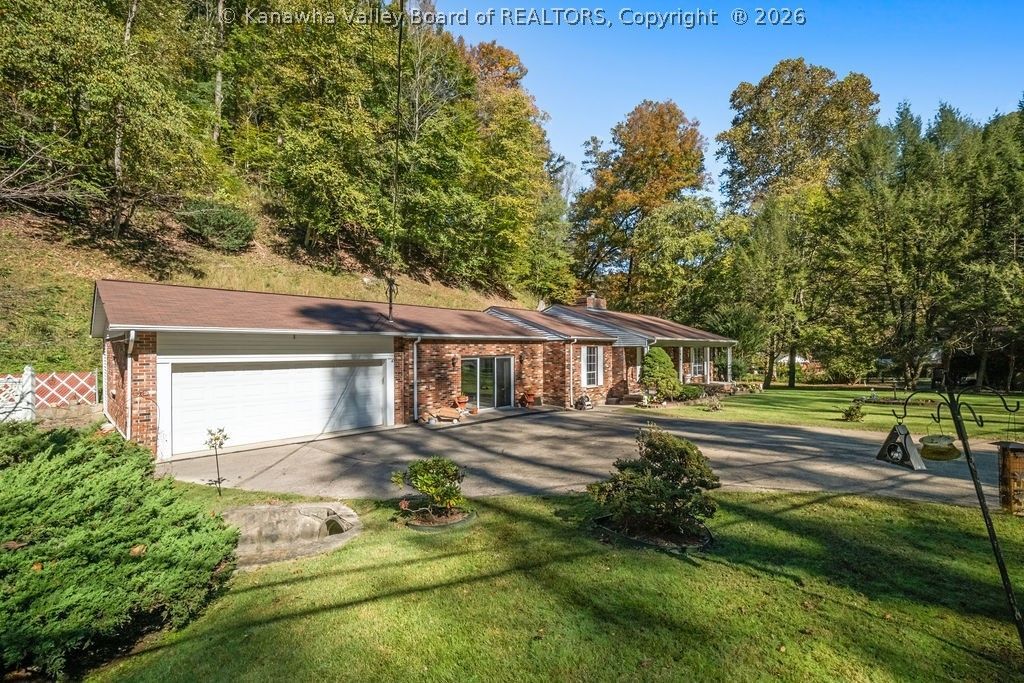
Discover the perfect blend of space, comfort, and convenience in this 3-bedroom, 2.5-bath home situated on a spacious 2.21-acre double lot in desirable Kanawha City! Offering the ease of one-floor living, this home features a freshly painted interior, new carpet throughout, new luxury vinyl plank flooring in the entry, living room, and dining room, and new tile in the primary bathroom. Enjoy an oversized recreation room, abundant storage space, and an attached two-car garage with additional storage. Outside, you'll find a large concrete patio, a 12' x 20' storage building, and plenty of room to enjoy the outdoors. Conveniently located just minutes from downtown Charleston, major hospitals, shopping, dining, and more. A rare opportunity to enjoy over two acres in such a convenient location!
Property Features
Property Type: Residential - Single Family
Basement: None
Cooling: Central Air
Days on Market: 8
Fireplaces: 1
Garage: 2 car attached
Heating: Electric, Forced Air
Home Style: One Story
Lot Size: 2.21 Acres
Roof Type: Composition, Shingle
Stories: 1.0
Taxes: $2,220
Year Built: 1975
Amenities
Separate/Formal Dining Room
Eat-in Kitchen
Cable TV
Porch
Patio
Storage
Feature Descriptions
Exterior: Block, Drywall, Vinyl Siding
Flooring: Carpet, Laminate, Tile
Formal Dining: Yes
Lot: Wooded
Lot Dimensions: 0
Parcel#: 09-0061-0003-0000-0000
Parking: Attached, Garage, Two Car Garage
Patio/Porch: Patio, Porch
Security: Smoke Detector(s)
Sewer: Public Sewer
Water: Public
Water Features: Creek, Stream
Room Sizes
Utility Room: 11.5 X 5.4 Level - Main
Bedroom 3: 10.6 X 12.11 Level - Main
Bedroom 2: 11.7 X 11.11 Level - Main
Primary Bedroom: 15.1 X 14.11 Level - Main
Recreation: 21.7 X 20.0 Level - Main
Family Room: 17.4 X 14.11 Level - Main
Kitchen: 15.0 X 11.0 Level - Main
Dining Room: 11.7 X 11.10 Level - Main
Living Room: 15.3 X 11.6 Level - Main
Local Schools
High School: Capital
Middle School: Horace Mann
Elementary School: Kanawha City
Listed By / Shown By
Listed By
Agency Name: Cornerstone Realty, LLC
Agent Name: Christopher Hoover
Agency Phone: (304) 757-0889

Shown By
Agent Name: Krystle Cunningham
Agent Phone: (304) 377-3383

Estimate Your Payment
Estimated Payment
$ 1,710.81 per month $1,426.67 Principal & Interest $185.00 Property Tax $99.14 Homeowner's InsuranceChange Payment Information
Privacy Policy / DMCA Notice / ADA Accessibility


This site is hosted, designed and copyright
© 1994 - 2026 by
Delta Media Group, Inc. -- Patent Pending --