Krystle Cunningham

BEDS4
BATHS2 full 1 partial
SQUARE FEET2,188
MLS#286040
STATUSActive
PROPERTY TYPEResidential -
Property Description
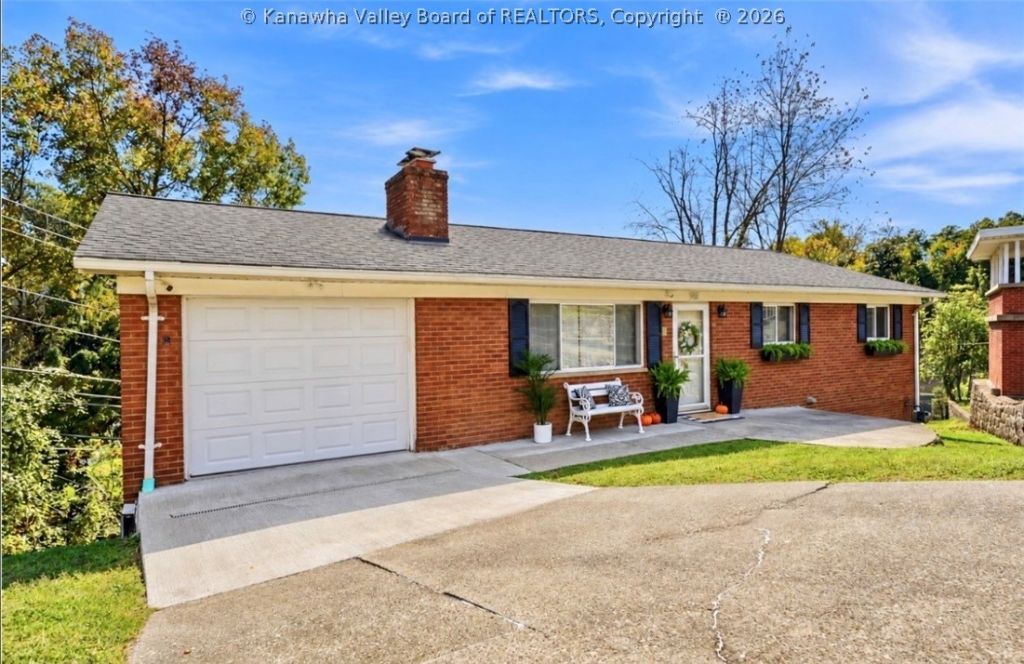
LOCATION PERFECTION meets EXCEPTIONAL LIVING! Tucked away at the end of a quiet dead-end street, this stunning brick ranch offers the perfect blend of privacy, convenience & upscale living! Just minutes from WV International Yeager Airport, the State Capitol, GoMart Ballpark, Charleston Coliseum & Convention Center, and downtown attractions! Enjoy effortless main-level open concept living PLUS a gorgeous finished basement featuring a SECOND PRIMARY SUITE, private exterior entrance & massive recreation space! Ideal for multigenerational living, entertaining, or FANTASTIC AIRBNB potential! A huge lower level utility area offers even more possibilities and endless storage! Situated on a spacious, nearly quarter-acre lot with parking available for 5+ vehicles, this beauty boasts impressive high-end upgrades throughout and is in exceptional move-in-ready condition! PRIME LOCATION, INCREDIBLE VERSATILITY & ENDLESS POTENTIAL - this one truly has it ALL!
Property Features
Property Type: Residential -
Basement: Full
Cooling: Central Air
Days on Market: 8
Fireplaces: 2
Garage: 1 car attached
Heating: Forced Air, Gas
Home Style: Ranch
Roof Type: Composition, Shingle
Stories: 1.0
Taxes: $1,274
Year Built: 1964
Amenities
Dining Area
Eat-in Kitchen
Wood Burning Stove
Deck
Patio
Feature Descriptions
Appliances: Dishwasher, Electric Range, Disposal, Microwave, Refrigerator
Exterior: Brick, Drywall
Flooring: Tile, Vinyl
Lot Dimensions: 79x79x115x115
Parcel#: 10-0051-0026-0000-0000
Parking: Attached, Garage, One Car Garage
Patio/Porch: Deck, Patio
Sewer: Public Sewer
Water: Public
Window: Insulated Windows
Room Sizes
Utility Room: 20.0 X 27.0 Level - Lower
Bedroom 4: 10.5 X 17.0 Level - Lower
Bedroom 3: 10.0 X 10.0 Level - Main
Bedroom 2: 11.0 X 9.5 Level - Main
Primary Bedroom: 13.0 X 11.0 Level - Main
Recreation: 25.0 X 17.5 Level - Lower
Kitchen: 10.0 X 13.0 Level - Main
Dining Room: 10.0 X 12.0 Level - Main
Living Room: 16.2 X 17.0 Level - Main
Local Schools
High School: Capital
Middle School: West Side
Elementary School: Kanawha City
Listed By / Shown By
Listed By
Agency Name: Better Homes and Gardens Real Estate Central
Agent Name: Misty Lemons
Agency Phone: (304) 201-7653

Shown By
Agent Name: Krystle Cunningham
Agent Phone: (304) 377-3383

Estimate Your Payment
Estimated Payment
$ 1,452.84 per month $1,259.18 Principal & Interest $106.17 Property Tax $87.50 Homeowner's InsuranceChange Payment Information
Privacy Policy / DMCA Notice / ADA Accessibility


This site is hosted, designed and copyright
© 1994 - 2026 by
Delta Media Group, Inc. -- Patent Pending --