Krystle Cunningham

BEDS3
BATHS2 full 1 partial
SQUARE FEET2,625
MLS#286080
STATUSActive
PROPERTY TYPEResidential - Single Family
Property Description
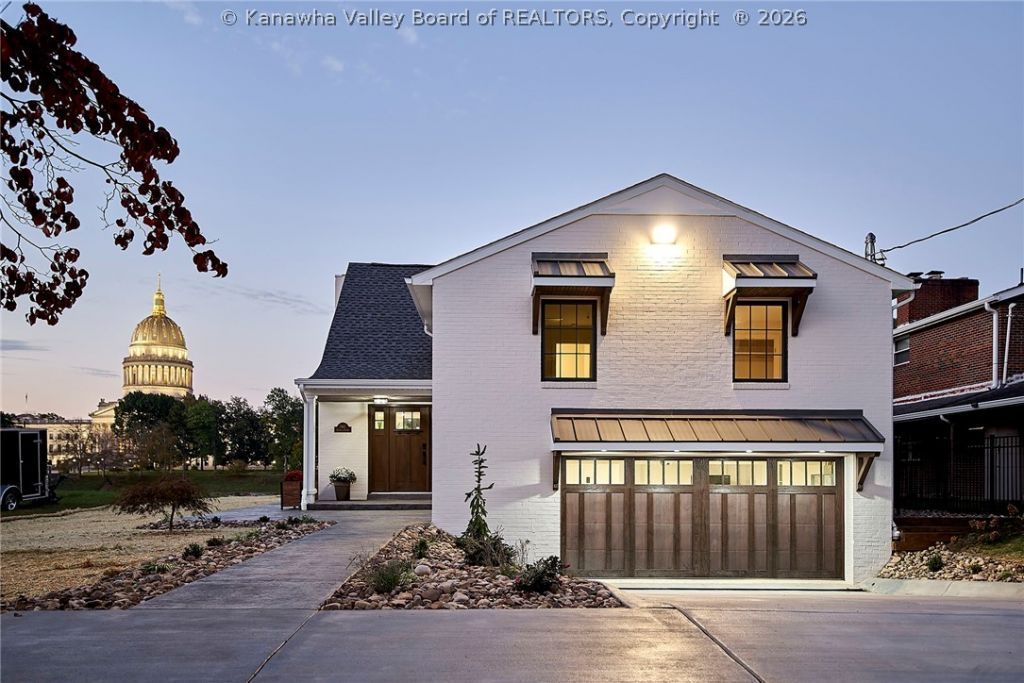
The View that tells the Story Set along the majestic Kanawha River in KC, this beautifully reimagined home has been remodeled from the studs up! Floor-to-ceiling Windsor windows and large glass doors bring the river views into the heart of the home. Featuring 3-4 bedrooms, 3.5 baths, the home offers a new kitchen with Cambria quartz countertops, GE Cafe appliances, and beautifully updated bathrooms. The spacious primary suite provides a private retreat. Thoughtful upgrades include new HVAC, electrical, plumbing, insulation, roof, wood flooring, carpet, driveway, sidewalk and stunning patio. Hardwired Wi-Fi w/Ethernet throughout for a seamless connection everywhere in the home. Additional features include a NASCAR-grade epoxy floor, electric vehicle charging station, and a new garage door. This is an amazing opportunity! ***NOTE: A brand new boat dock on the Kanawha River is being installed and will convey with the sale of the property!***
Property Features
Property Type: Residential - Single Family
Basement: Full, Sump Pump
Cooling: Central Air
Days on Market: 8
Garage: 2 car attached
Heating: Electric, Forced Air, Heat Pump
Home Style: Tri-Level, Split Level
Roof Type: Composition, Shingle
Taxes: $1,988
Year Built: 1954
Amenities
Dining Area
Eat-in Kitchen
Fireplace
Deck
Porch
Patio
Feature Descriptions
Appliances: Dishwasher, Electric Range, Refrigerator
Exterior: Brick, Drywall
Fireplace: Insert
Flooring: Other
Lot Dimensions: 50x49x225x227
Parcel#: 20-0013-0002-0023-0000
Parking: Attached, Garage, Two Car Garage
Patio/Porch: Deck, Patio, Porch
Sewer: Septic Tank
Water: Public
Water Features: Dock Access, River Access
Window: Insulated Windows
Room Sizes
Other: 13.02 X 6.03 Level - Main
Other: 17.08 X 11.02 Level - Lower
Other: 27.06 X 12.03 Level - Lower
Bedroom 3: 15.04 X 10.01 Level - Upper
Bedroom 2: 12.11 X 12.07 Level - Upper
Primary Bedroom: 21.01 X 17.07 Level - Upper
Kitchen: 18.04 X 19.11 Level - Main
Dining Room: 0.0 X 0.0 Level - Other
Living Room: 15.02 X 25.0 Level - Main
Local Schools
High School: Capital
Middle School: Horace Mann
Elementary School: Kanawha City
Listed By / Shown By
Listed By
Agency Name: Better Homes and Gardens Real Estate Central
Agent Name: Josie Moore
Agency Phone: (304) 201-7653

Shown By
Agent Name: Krystle Cunningham
Agent Phone: (304) 377-3383

Estimate Your Payment
Estimated Payment
$ 6,674.70 per month $6,086.12 Principal & Interest $165.67 Property Tax $422.92 Homeowner's InsuranceChange Payment Information
Privacy Policy / DMCA Notice / ADA Accessibility


This site is hosted, designed and copyright
© 1994 - 2026 by
Delta Media Group, Inc. -- Patent Pending --