Krystle Cunningham

BEDS3
BATHS3 full
SQUARE FEET3,128
MLS#10167534
STATUSActive
PROPERTY TYPEResidential - Single Family
SUBDIVISIONMeadows Stone Coal Lake
Property Description
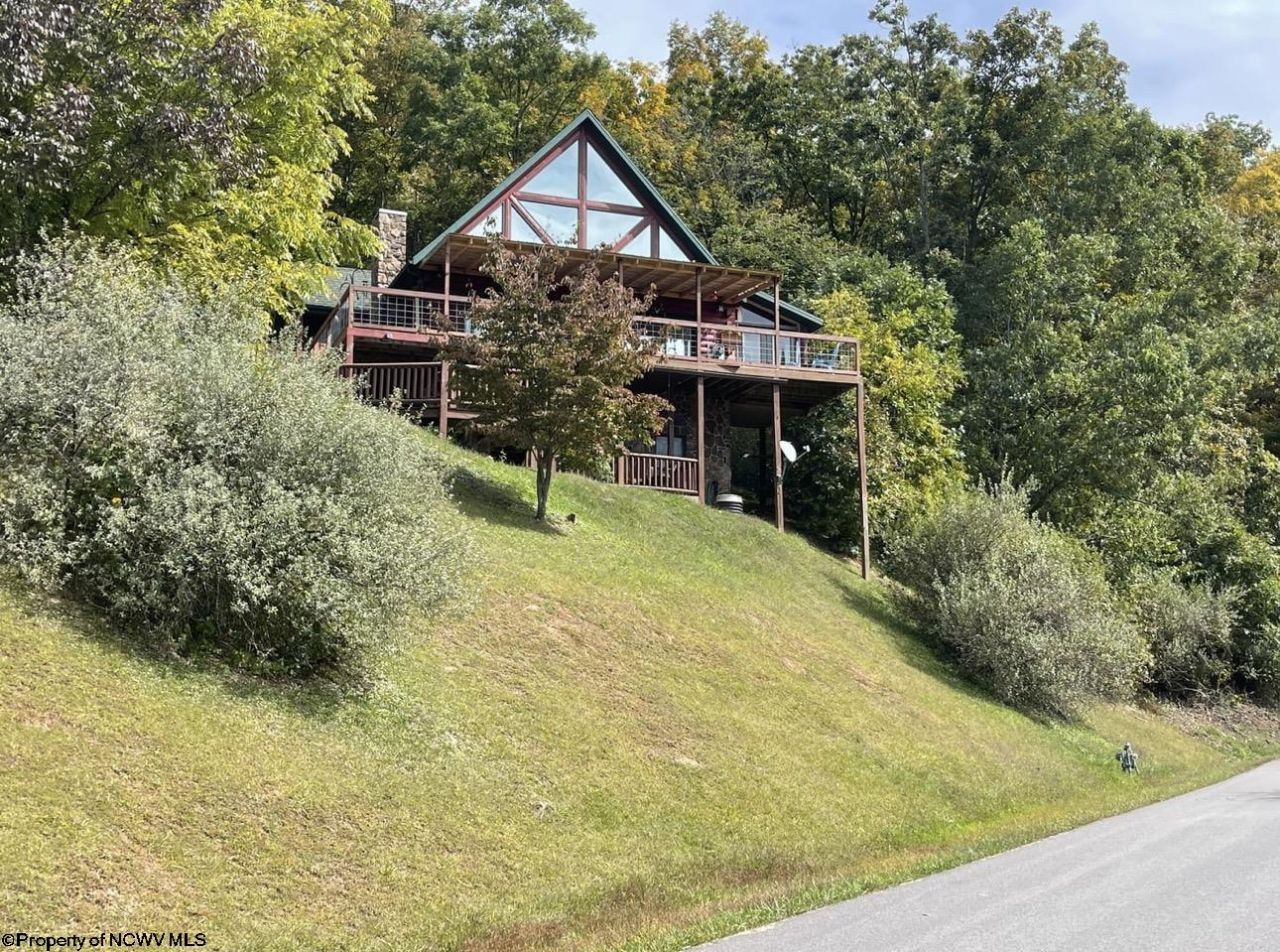
Welcome to the Lakeview Retreat! Enjoy every moment you can napping, reading or relaxing on either of the covered porches looking out at the gorgeous nature surroundings of hills and water! Go boating, take your canoe, cast a rod into this state championship lake surrounded by the all the beauty of wildlife and nature! This log home boasts of 3 bedrooms, 3 full baths with an open floor plan for entertaining. Magnificent floor to ceiling windows, lots of natural wood, 1 floor living without ever going upstairs or downstairs. It's actually 2 homes in one with everything you need on the main floor and another complete living area with a bedroom, bath and laundry room downstairs in the light airy stepout basement. Tucked off the beaten path this gorgeous subdivision is out of sight but so close to all amenities and quaint towns east and west of it. Coffee shops to linger in, delicious eateries, quaint boutiques, grocery stores, hospitals, Walmart delivery, minutes from Routes 33 & 48 and Interstate 79 to get you anywhere you want or need to be.
Property Features
Property Type: Residential - Single Family
Basement: Yes
Cooling: Heat Pump, Ceiling Fan(s), Electric
Fireplaces: 1
Heating: Forced Air, Gas
Home Style: A-frame, Log
Lot Size: 1 Acres
Roof Type: Shingles
Stories: 1.5
Year Built: 2007
Amenities
Walk-in Closets
Beamed Ceilings
Gas Stove Connection
Washer Connection
Electric Dryer Connection
Porch
Patio
Deck
Storm Windows
Storm Doors
Double Thermo Windows
Feature Descriptions
Appliances: Dishwasher, Refrigerator
Basement Features: Full, Unfinished, Walk-Out, Interior Access, Concrete Floor
Community Amenities: Park, Playground, Pool, Shopping/Mall, Health Club, Medical Facility
Construction: Frame, Wood, Stone
Days on Site: 7
Equipment: Smoke Detectors, Hot Water Heater Elec.
Exterior: Cedar, Log
Fireplace Features: Masonry, Gas Logs
HOA Fee: $2000/Yearly
HOA Y/N: Yes
Lot Dimensions: 0
Lot Features: Sloping
Parking Notes: 3+ Cars, Off Street Parking
Special View Info: Mountain, Panoramic, Lake or River, Neighborhood
Total Rooms: 7
Water: City Water, Private Treatment Plant
Water Features: Lake, View, Close Proximity
Room Sizes
Primary Bedroom: 15.6x14.6 Level - 2
Bedroom 2: 12.6x10.6 Level - 1
Bedroom 3: 13.5x12 Level - 1
Kitchen: 10x10 Level - 1
Living Room: 27.2x18.9 Level - 1
Local Schools
High School: Lewis County High
Middle School: Robert L. Bland Middle
Elementary School: Peterson-Central Elementary
Listed By / Shown By
Listed By
Agency Name: REAL BROKER, LLC
Agent Name: PAM MYERS
Agency Phone: 304-282-1184

Shown By
Agent Name: Krystle Cunningham
Agent Phone: (304) 377-3383

Estimate Your Payment
Estimated Payment
$ 1,773.15 per month $1,657.94 Principal & Interest $0.00 Property Tax (data not provided by mls) $115.21 Homeowner's InsuranceChange Payment Information
Privacy Policy / DMCA Notice / ADA Accessibility


This site is hosted, designed and copyright
© 1994 - 2026 by
Delta Media Group, Inc. -- Patent Pending --