Krystle Cunningham

BEDS4
BATHS3 full 1 partial
SQUARE FEET3,187
MLS#10167547
STATUSActive
PROPERTY TYPEResidential - Single Family
SUBDIVISIONWhispering Oaks
Property Description
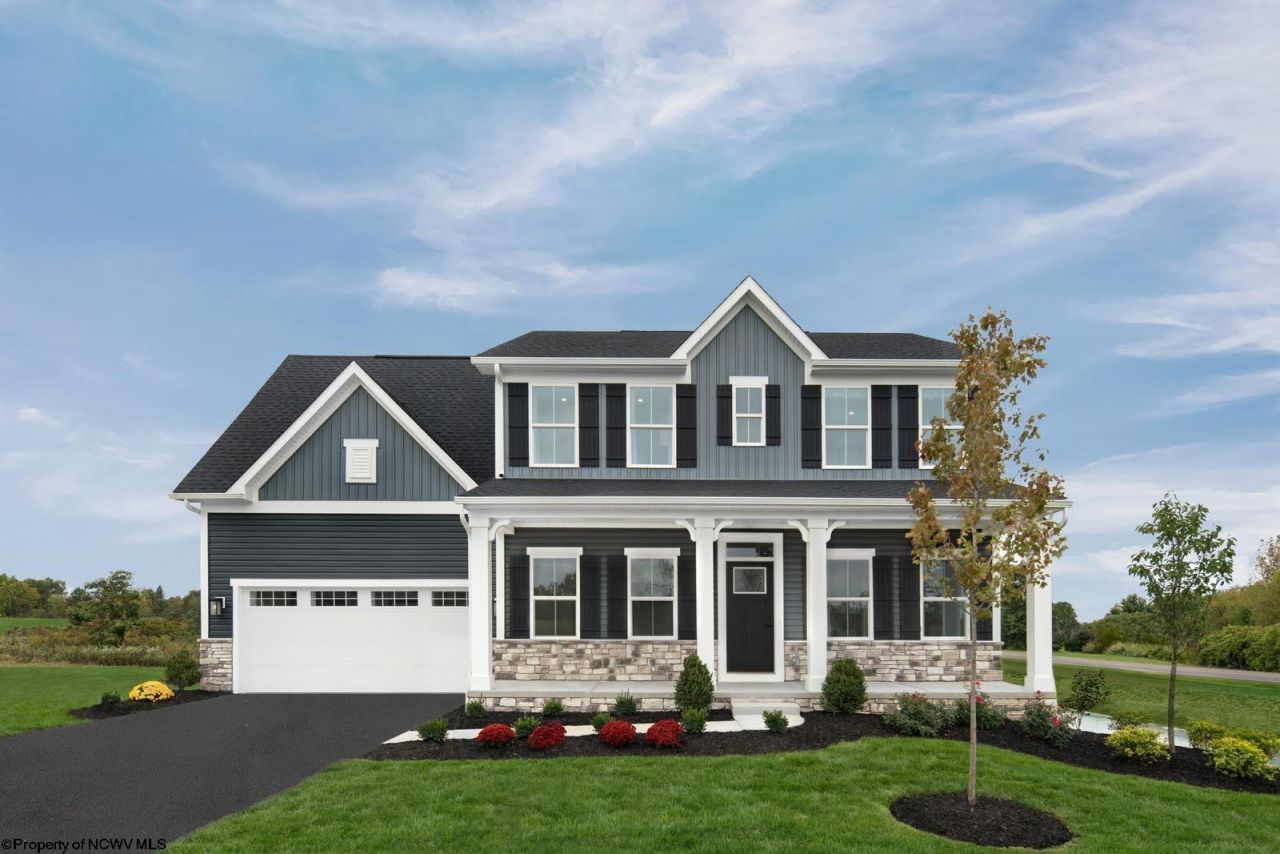
Welcome to Whispering Oaks, Morgantown's premier new community, ideally located just minutes from Cheat Lake, with convenient access to I-68, I-79, WVU, hospitals, shopping, and dining. Situated on Homesite 14, the newly introduced Powell floor plan is thoughtfully designed to maximize natural light and capture beautiful evening sunsets. The open-concept main level is perfect for both everyday living and entertaining, featuring a spacious kitchen with an oversized island, elegant quartz countertops, soft-close cabinetry, stainless steel appliances, a gas range, built-in microwave, and exterior-vented chimney hood. The kitchen flows seamlessly into the inviting gathering room, highlighted by a cozy fireplace and luxury plank flooring throughout the first floor. A private home office or flexible bonus space provides the versatility today's lifestyles demand. Upstairs, you'll find generously sized secondary bedrooms, ample closet space, and the convenience of a second-floor laundry room. The luxurious owner's suite is a true retreat, complete with a tray ceiling, dual oversized closets, and a spa-inspired bath featuring ceramic tile, dual vanities, and a Roman-style shower with seat and dual shower heads. The finished basement offers additional living space ideal for recreation, movie nights, game days, or entertaining guests and gives easy access to the outdoors. As one of the first opportunities in this highly desirable new community, homeowners can enjoy the potential benefits of investing early as Whispering Oaks continues to grow. Future community amenities include sidewalk-lined streets, a resort-style pool, and a clubhouse. Don't miss your chance to be part of a neighborhood designed for connection, convenience, and lasting memories. Come discover why Whispering Oaks is a place you'll love to live and proudly call home.
Property Features
Property Type: Residential - Single Family
Basement: Yes
Cooling: Central Air, Zoned
Fireplaces: 1
Garage: 2 car attached
Heating: Zoned, Gas
Home Style: Traditional, Two Story
Lot Size: 0.22 Acres
Roof Type: Shingles, Metal
Stories: 2.0
Year Built: 2027
Amenities
Walk-in Closets
9ft+ Ceiling
Primary Bath
Washer Connection
Electric Dryer Connection
Icemaker Connection
Porch
Landscaped
Feature Descriptions
Appliances: Range, Microwave, Dishwasher, Disposal
Basement Features: Full, Finished, Walk-Out
Community Amenities: Pool, Club House
Construction: Frame, Concrete
Days on Site: 7
Equipment: Smoke Detectors, Garage Door Opener, Cable Ready, Hot Water Heater Gas, Radon Mitigation System, Carbon Monoxide Detectors, High Speed Internet Ready
Exterior: Stone, Hardiplank
Fireplace Features: Heatilator, Gas Logs
HOA Fee: $1500/Yearly
HOA Y/N: Yes
Lot Dimensions: 0
Lot Features: Cleared Lot
Parking Notes: 3+ Cars
Sewer: City Sewer
Special View Info: Mountain, Neighborhood
Total Rooms: 9
Water: City Water
Room Sizes
Primary Bedroom: 14.8x20.2 Level - 2
Bedroom 2: 12.4x11.2 Level - 2
Bedroom 3: 12.0x11.0 Level - 2
Bedroom 4: 10.10x11.2 Level - 2
Kitchen: 11.11x14.6 Level - 1
Dining Room: 12.5x11.0 Level - 1
Family Room: 16.11x16.4 Level - 1
Office: 11.6x11.2 Level - 1
Game Room: 28.0x23.0 Level - 0
Local Schools
High School: University High
Middle School: Mountaineer Middle
Elementary School: Cheat Lake Elementary
Listed By / Shown By
Listed By
Agency Name: NVR, INC
Agent Name: CARRIE WHITE
Agency Phone: 304-777-2571

Shown By
Agent Name: Krystle Cunningham
Agent Phone: (304) 377-3383

Estimate Your Payment
Estimated Payment
$ 3,029.26 per month $2,832.44 Principal & Interest $0.00 Property Tax (data not provided by mls) $196.82 Homeowner's InsuranceChange Payment Information
Privacy Policy / DMCA Notice / ADA Accessibility


This site is hosted, designed and copyright
© 1994 - 2026 by
Delta Media Group, Inc. -- Patent Pending --