Krystle Cunningham

BEDS3
BATHS2 full
SQUARE FEET1,947
MLS#10167550
STATUSActive
PROPERTY TYPEResidential - Single Family
SUBDIVISIONWhispering Oaks
Property Description
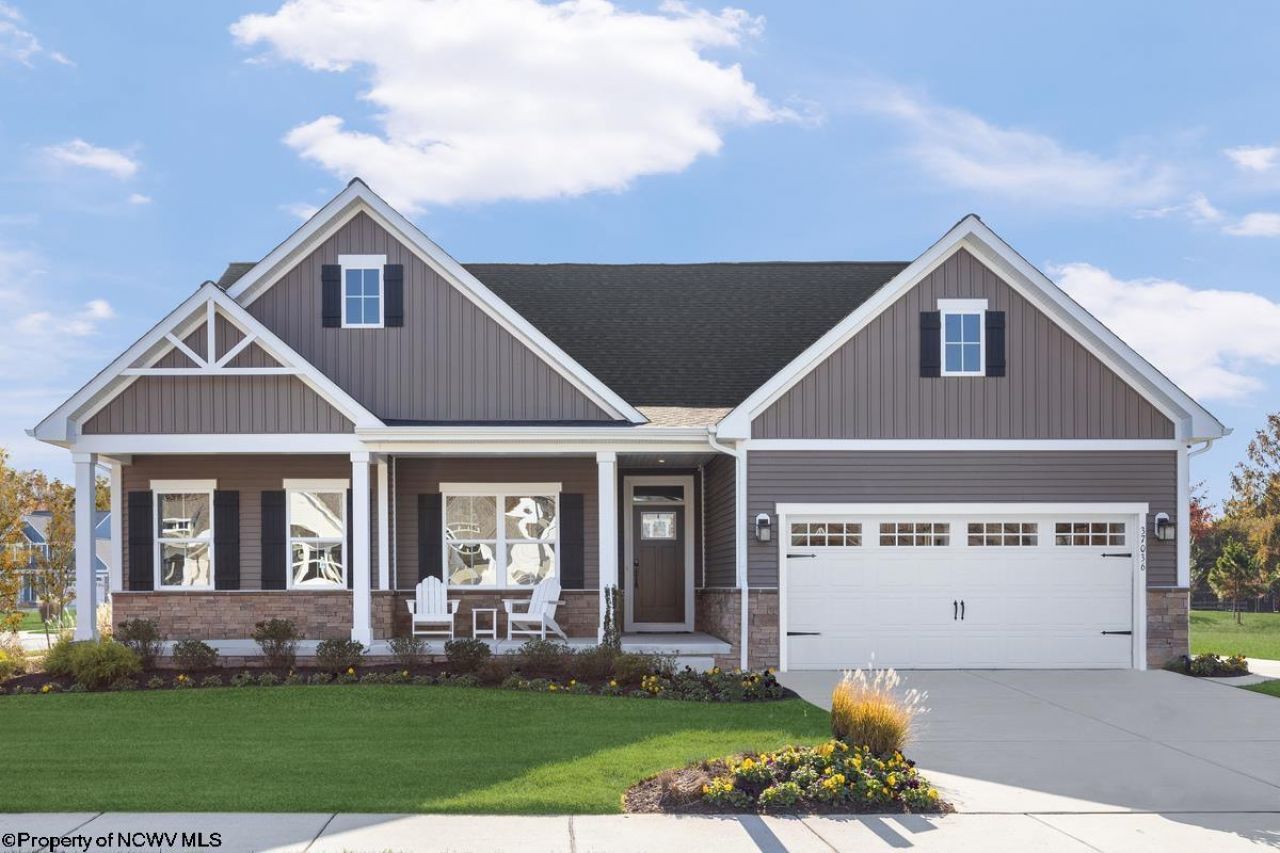
The Cumberland at Whispering Oaks offers the perfect blend of luxury, convenience, and easy main-level living in one of the area's most desirable locations. Ideally situated near WVU, hospitals, shopping, and major interstates, this thoughtfully designed home features an open-concept floor plan with upscale finishes throughout. The stunning kitchen flows seamlessly into the spacious gathering room, highlighted by beautiful 10-foot coffered ceilings, abundant natural light, and luxury vinyl plank flooring. Quartz countertops and soft-close cabinetry in the kitchen and all bathrooms add both elegance and durability, while the generous dining area opens to a covered rear deck, creating the perfect space for relaxing or entertaining. Enjoy the comfort of a private owner's retreat featuring a dramatic 10-foot tray ceiling, dual oversized closets, and a spa-inspired en suite bath complete with a Roman shower, built-in seat, and dual shower heads. Exterior curb appeal shines with HardiePlank siding, stone accents, and an oversized full front porch ideal for enjoying your morning coffee. Located on a quiet, flat cul-de-sac with minimal steps for entry and exit, this home was designed for convenience and accessibility. A full unfinished basement provides exceptional storage and endless possibilities for future expansion. Discover how life at Whispering Oaks can offer a simplified lifestyle, luxurious amenities, and the confidence of owning a home in a premier location.
Property Features
Property Type: Residential - Single Family
Basement: Yes
Cooling: Central Air
Garage: 2 car attached
Heating: Gas
Home Style: Ranch
Lot Size: 0.3 Acres
Roof Type: Shingles
Stories: 1.0
Year Built: 2027
Amenities
Walk-in Closets
9ft+ Ceiling
Primary Bath
Rough-in Bath
Washer Connection
Electric Dryer Connection
Single Level Living
Porch
Deck
Landscaped
Feature Descriptions
Appliances: Range, Microwave, Dishwasher, Disposal
Basement Features: Full, Unfinished
Community Amenities: Pool, Club House
Construction: Frame, Concrete
Days on Site: 6
Equipment: Smoke Detectors, Garage Door Opener, Cable Ready, Hot Water Heater Gas, Radon Mitigation System, Carbon Monoxide Detectors, High Speed Internet Ready
Exterior: Stone, Hardiplank
Fireplace Features: None
HOA Fee: $1500/Yearly
HOA Y/N: Yes
Lot Dimensions: 0
Lot Features: Cleared Lot
Parking Notes: 3+ Cars
Sewer: City Sewer
Special View Info: Neighborhood
Total Rooms: 6
Water: City Water
Room Sizes
Primary Bedroom: 17.0x14.11 Level - 1
Bedroom 2: 12.8x11.0 Level - 1
Bedroom 3: 11.0x11.5 Level - 1
Kitchen: 13.4x26.11 Level - 1
Dining Room: 13.4x12.4 Level - 1
Family Room: 18.7x19.6 Level - 1
Local Schools
High School: University High
Middle School: Mountaineer Middle
Elementary School: Cheat Lake Elementary
Listed By / Shown By
Listed By
Agency Name: NVR, INC
Agent Name: CARRIE WHITE
Agency Phone: 304-777-2571

Shown By
Agent Name: Krystle Cunningham
Agent Phone: (304) 377-3383

Estimate Your Payment
Estimated Payment
$ 2,917.04 per month $2,727.50 Principal & Interest $0.00 Property Tax (data not provided by mls) $189.53 Homeowner's InsuranceChange Payment Information
Privacy Policy / DMCA Notice / ADA Accessibility


This site is hosted, designed and copyright
© 1994 - 2026 by
Delta Media Group, Inc. -- Patent Pending --