Krystle Cunningham

BEDS3
BATHS1 full 1 partial
SQUARE FEET2,058
MLS#10167552
STATUSActive
PROPERTY TYPEResidential - Single Family
SUBDIVISIONRt 19 North
Property Description
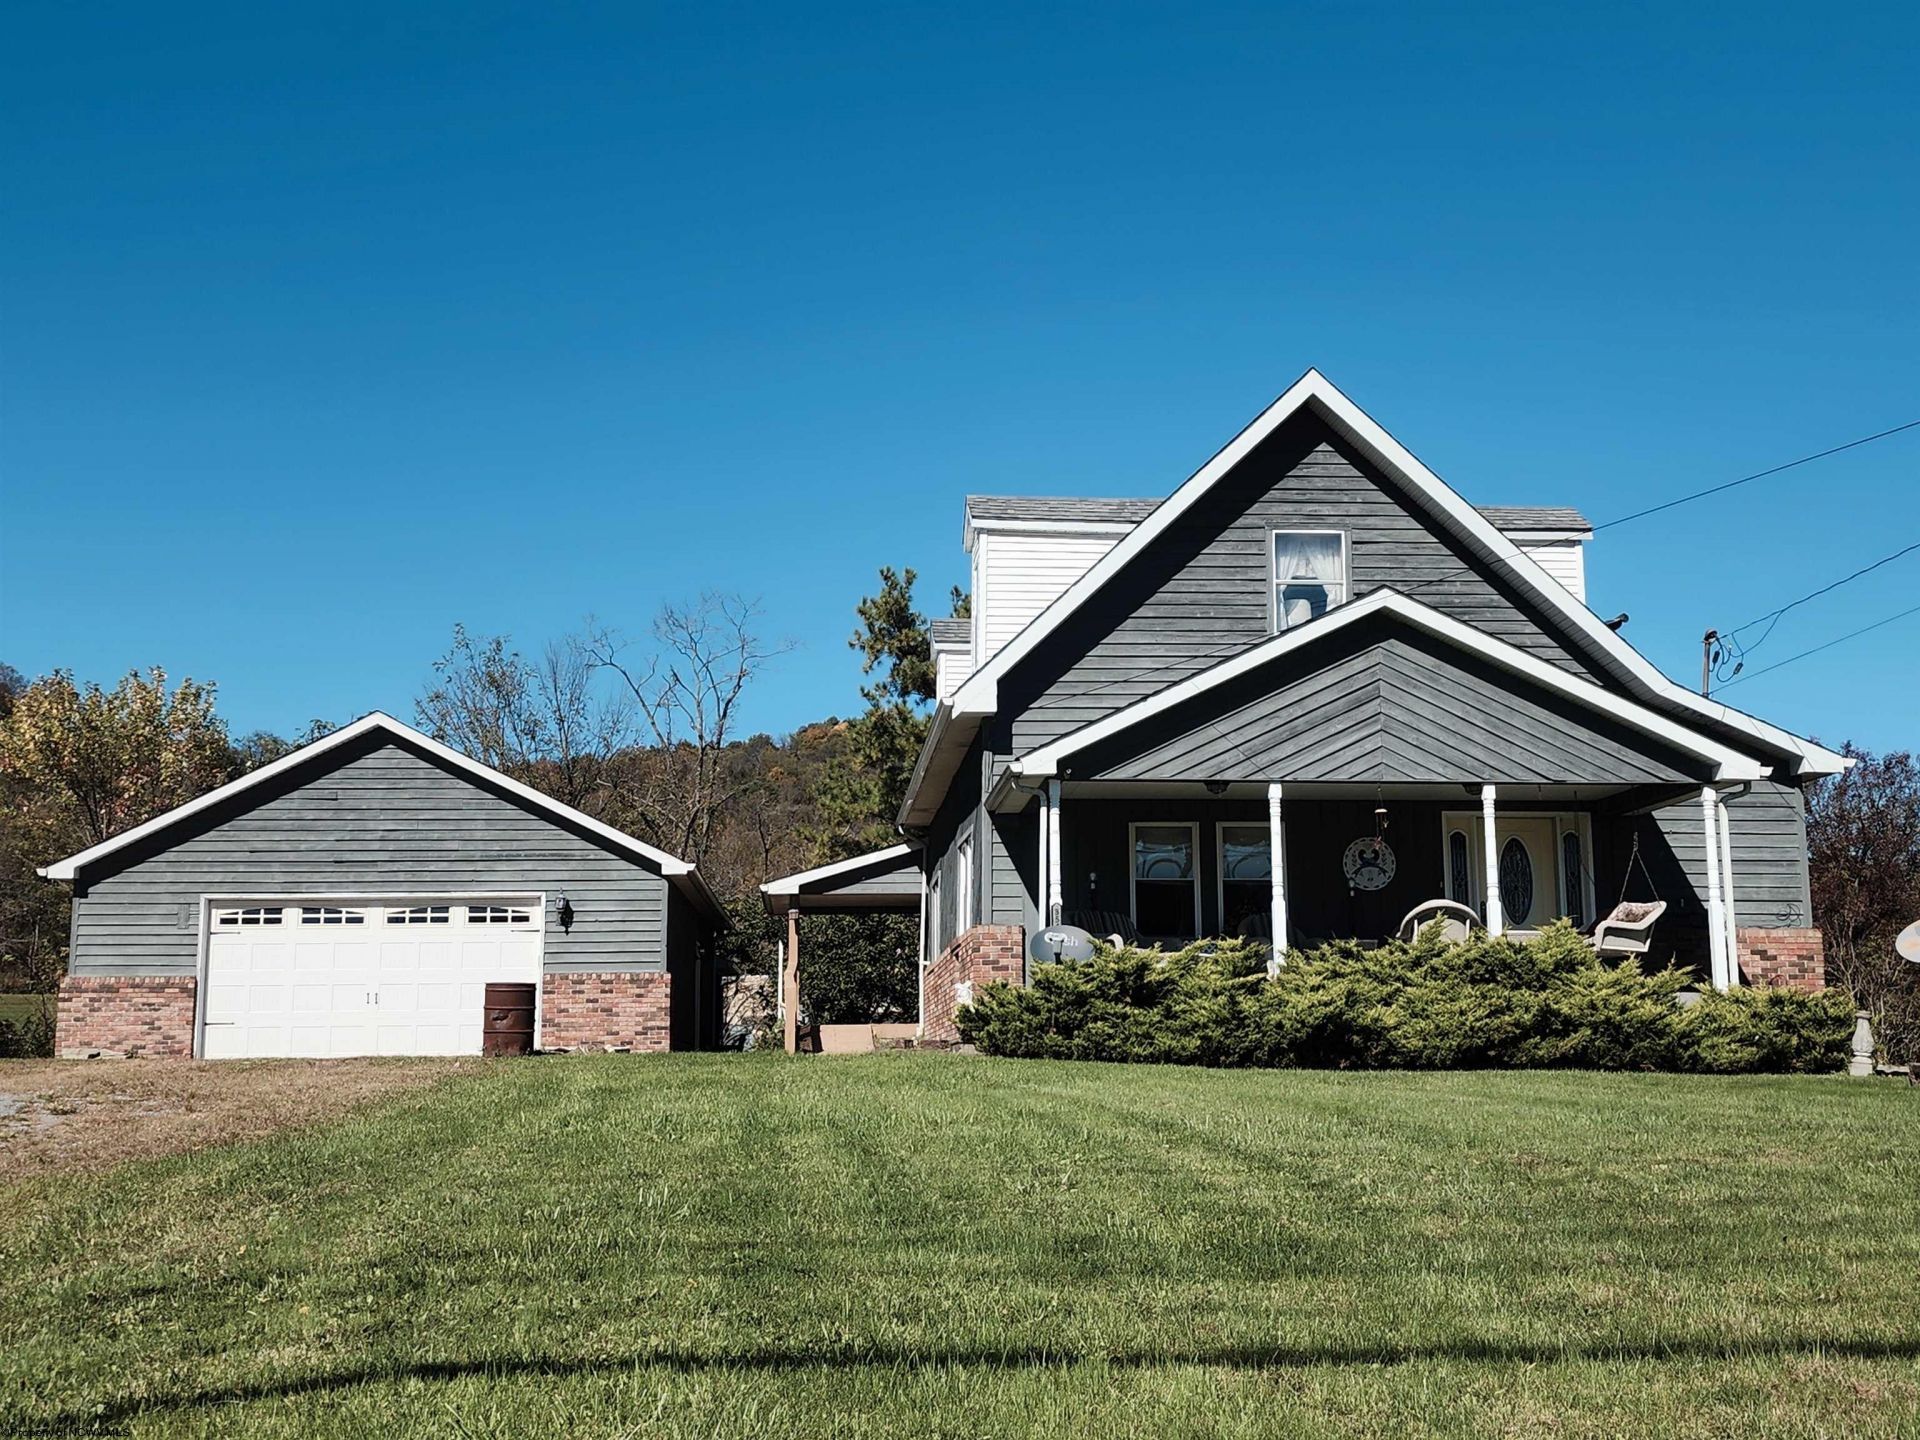
Charming 1.5-Story Home on Half-Acre Lot - Minutes from Everything Discover the perfect blend of historic character and modern comfort in this beautifully maintained 3-bedroom, 1.5-bath home, proudly standing for more than a century. Step into the welcoming large foyer featuring a wood-burning stove, creating a warm and inviting entry. From here, French doors lead into an expansive living room highlighted by textured hardwood flooring that adds richness, warmth, and timeless sophistication. The open floor plan flows seamlessly into the cooks kitchen, offering ample workspace, updated amenities, and plenty of room to gather - ideal for everyday living or entertaining. Enjoy outdoor living at its best with a large covered front porch perfect for morning coffee or evening relaxation. A ramp-access entry connects the home to the detached 2-car garage, which provides generous storage and excellent workshop potential. A spacious entertaining deck extends your living space outdoors, making it perfect for gatherings, grilling, or simply enjoying the peaceful surroundings. Situated on a half-acre lot, this property offers privacy, convenience, and timeless appeal - all just minutes from the FBI Center, Meadowbrook Mall, and Interstate 79.
Property Features
Property Type: Residential - Single Family
Basement: Yes
Cooling: Central Air, Ceiling Fan(s)
Fireplaces: 2
Garage: 2
Heating: Forced Air, Gas
Home Style: Cape Cod
Lot Size: 0.57 Acres
Roof Type: Shingles
Stories: 1.5
Year Built: 1900
Amenities
Walk-in Closets
All Window Treatments
Electric Dryer Connection
Garden Tub
Single Level Living
Porch
Deck
Feature Descriptions
Appliances: Countertop Range, Wall Oven, Microwave, Dishwasher, Refrigerator
Basement Features: Partial, Exterior Access
Community Amenities: Shopping/Mall, Medical Facility
Construction: Frame, Block, Wood
Days on Site: 6
Equipment: Smoke Detectors, Garage Door Opener, Cable Ready, Hot Water Heater Gas, High Speed Internet Avail
Exterior: Brick, Hardboard
Fireplace Features: Wood Burning Stove, Gas Logs
HOA Y/N: No
Lot Dimensions: 0
Lot Features: Level, Sloping, Rural
Parking Notes: 3+ Cars, Off Street Parking
Sewer: City Sewer
Total Rooms: 9
Water: City Water
Room Sizes
Primary Bedroom: 13.5x12 Level - 1
Bedroom 2: 15x11.3 Level - 2
Bedroom 3: 15.5x11.4 Level - 2
Kitchen: 14.8x14.8 Level - 1
Living Room: 34x14.8 Level - 1
Bathroom: 10.5x12 Level - 1
Foyer: 13.8x12.2 Level - 1
Local Schools
High School: Lincoln High
Middle School: Lincoln Middle
Elementary School: Big Elm Elementary
Listed By / Shown By
Listed By
Agency Name: FATHOM REALTY LLC
Agent Name: KELLY GRANT
Agency Phone: 304-645-7700

Shown By
Agent Name: Krystle Cunningham
Agent Phone: (304) 377-3383

Estimate Your Payment
Estimated Payment
$ 1,167.14 per month $1,091.30 Principal & Interest $0.00 Property Tax (data not provided by mls) $75.83 Homeowner's InsuranceChange Payment Information
Privacy Policy / DMCA Notice / ADA Accessibility


This site is hosted, designed and copyright
© 1994 - 2026 by
Delta Media Group, Inc. -- Patent Pending --