Krystle Cunningham

BEDS3
BATHS2 full
SQUARE FEET1,576
MLS#286114
STATUSActive
PROPERTY TYPEResidential -
Property Description
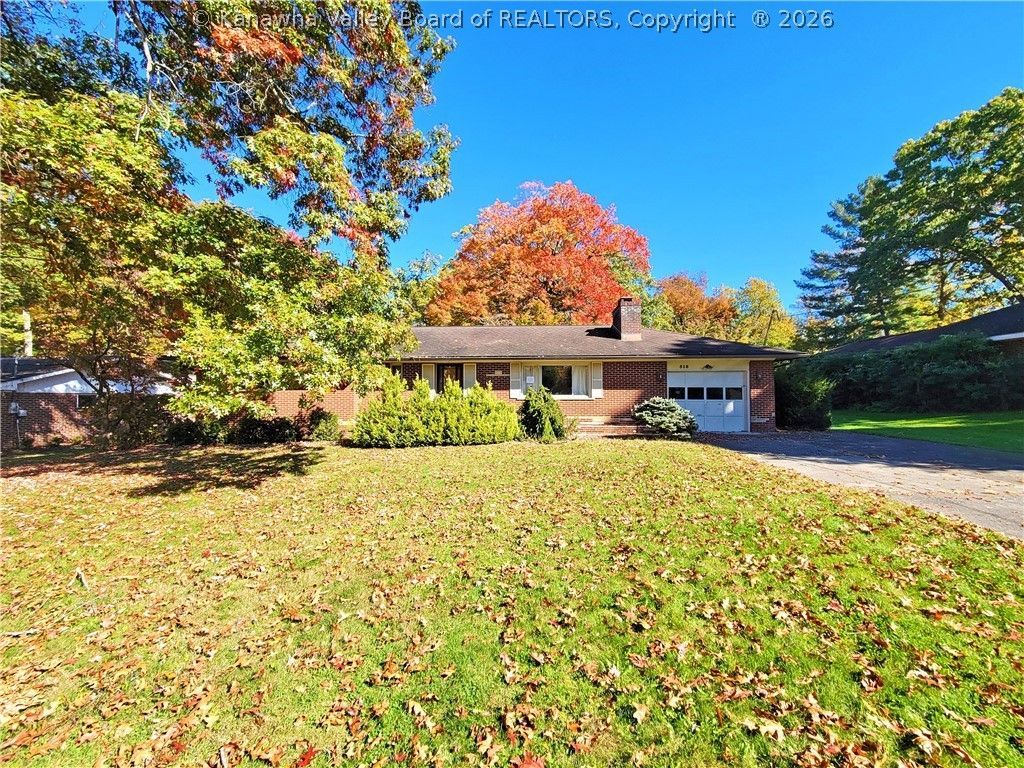
A rare find in Maxwell Hill, this 3-bedroom, 2-bathroom home offers classic single level living on over an acre of level property. The charming brick ranch welcomes you with gleaming original hardwood floors throughout and a living room centered around a cozy wood burning fireplace. The spacious, light-filled kitchen provides abundant room for cooking and opens effortlessly to a formal dining area. Designed for everyday convenience, the home features three generous bedrooms, two full bathrooms, and a dedicated mud room and laundry area to keep daily life organized. Convenient one-car attached garage alongside additional off-street parking. Step outside to your private outdoor retreat, complete with a covered and screened-in patio overlooking a level, fully fenced back yard with mature shade trees perfect for relaxation and pets. Do not miss this exceptional opportunity to own this rare Maxwell Hill find with over an acre and timeless appeal.
Property Features
Property Type: Residential -
Basement: None
Cooling: Central Air
Days on Market: 8
Fenced: Yes
Fireplaces: 1
Garage: 1 car attached
Heating: Forced Air, Gas
Home Style: Ranch, One Story
Lot Size: 1.12 Acres
Roof Type: Composition, Shingle
Stories: 1.0
Taxes: $1,150
Year Built: 1960
Amenities
Separate/Formal Dining Room
Fence
Patio
Storage
Feature Descriptions
Exterior: Brick, Plaster
Fencing: Yard Fenced
Flooring: Hardwood, Tile
Formal Dining: Yes
Lot Dimensions: 100x100x484x487
Parcel#: 01-0060-0006-0000-0000
Parking: Attached, Garage, One Car Garage
Patio/Porch: Patio
Sewer: Public Sewer
Water: Public
Window: Insulated Windows
Room Sizes
Bedroom 3: 12.02 X 12.01 Level - Main
Bedroom 2: 12.01 X 12.01 Level - Main
Primary Bedroom: 13.04 X 12.01 Level - Main
Utility Room: 10.00 X 06.04 Level - Main
Dining Room: 12.01 X 12.05 Level - Main
Kitchen: 12.11 X 12.10 Level - Main
Living Room: 25.04 X 14.02 Level - Main
Local Schools
High School: Woodrow Wilson
Middle School: Beckley Stratton
Elementary School: Maxwell
Listed By / Shown By
Listed By
Agency Name: The Property Center
Agent Name: Jason Cavender
Agency Phone: (304) 513-2022

Shown By
Agent Name: Krystle Cunningham
Agent Phone: (304) 377-3383

Estimate Your Payment
Estimated Payment
$ 1,128.30 per month $965.38 Principal & Interest $95.83 Property Tax $67.08 Homeowner's InsuranceChange Payment Information
Privacy Policy / DMCA Notice / ADA Accessibility


This site is hosted, designed and copyright
© 1994 - 2026 by
Delta Media Group, Inc. -- Patent Pending --