Krystle Cunningham

BEDS3
BATHS2 full
SQUARE FEET1,530
MLS#10167555
STATUSActive
PROPERTY TYPEResidential - Single Family
SUBDIVISIONThe Meadows
Property Description
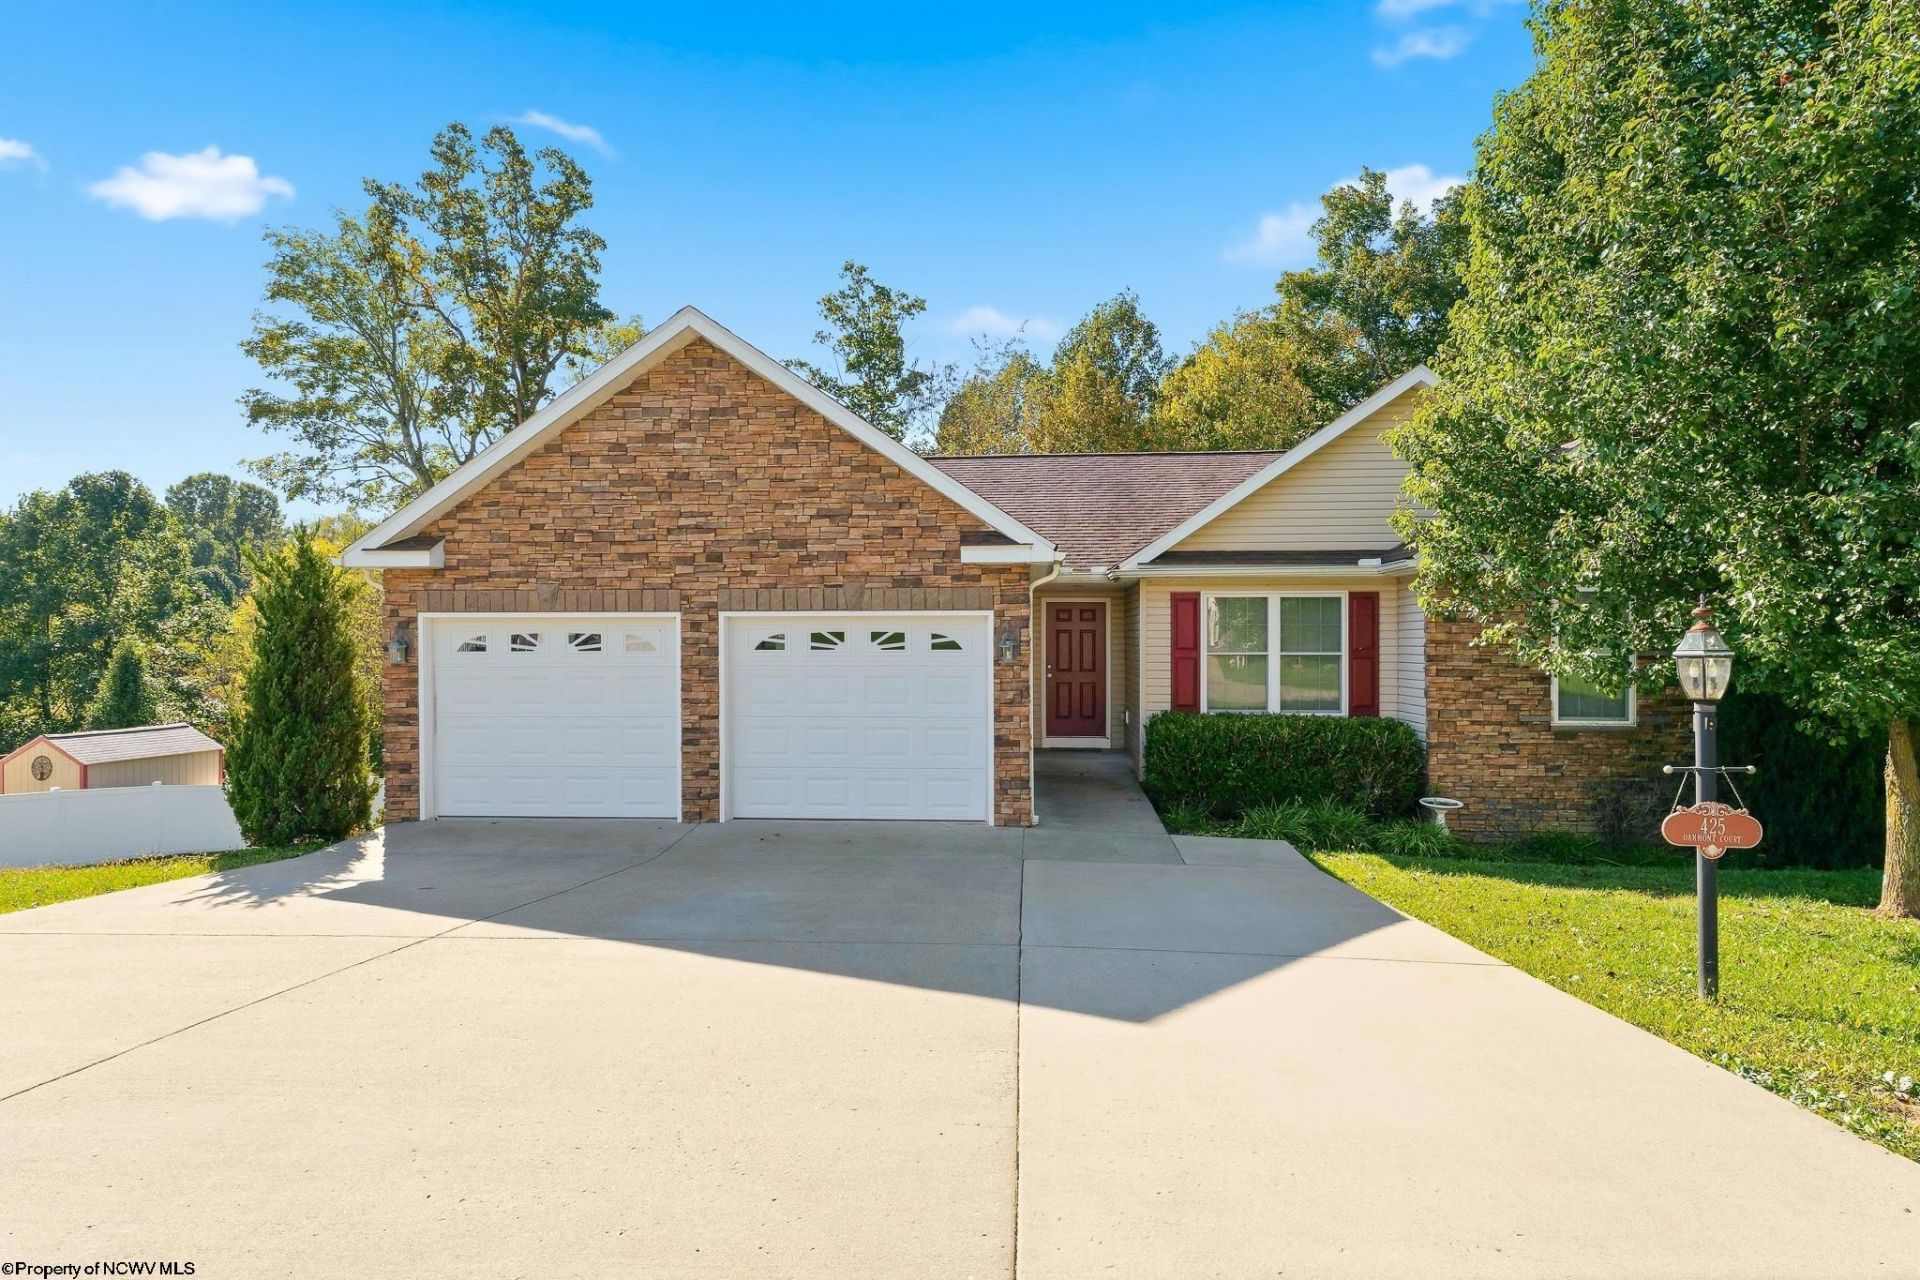
One-level living and a backyard to love! Discover a well-cared-for home that offers the perfect blank canvas to make your own! This inviting 3-bedroom, 2-full-bath home in Maidsville combines comfortable single-level living with plenty of space, potential, and possibilities. Freshly replaced carpeting with premium carpet padding adds a fresh, comfortable feel, while the kitchen features stainless steel appliances. The spacious primary suite offers a large closet and an ensuite bath complete with both a stand-alone shower and a separate tub. Need even more room? The huge basement with yard acccess is partially finished and ready for your final touches, providing endless possibilities to create additional living space, a recreation room, home gym, or hobby area. A large two-car garage adds convenience and valuable storage space. And perhaps best of all, enjoy a truly private, fenced-in yard-perfect for entertaining, gardening, outdoor gatherings, or simply unwinding in your own outdoor retreat, and the fence is concreted in. Situated in a community just outside of Morgantown, this home offers convenient access to WVU, downtown Morgantown, University Town Centre, and the interstate for easy commuting, shopping, dining, and entertainment. If you're looking for a home that has been lovingly cared for while offering the opportunity to add your own style and personal touches, this one is full of possibilities. Enjoy the comfort, appreciate the space, and imagine the potential! All measurments approximate
Property Features
Property Type: Residential - Single Family
Basement: Yes
Cooling: Central Air
Garage: 2 car attached
Heating: Central Heat, Electric
Home Style: Ranch
Lot Size: 0.29 Acres
Roof Type: Shingles
Stories: 2.0
Year Built: 2012
Amenities
Primary Bath
Electric Stove Connection
Washer Connection
Electric Dryer Connection
Single Level Living
Deck
Private Yard
Feature Descriptions
Appliances: Range, Microwave, Dishwasher, Disposal, Refrigerator
Basement Features: Full, Unfinished, Walk-Out, Interior Access
Community Amenities: Other
Construction: Frame
Days on Site: 5
Equipment: Smoke Detectors
Exterior: Vinyl, Brick/Vinyl
Fireplace Features: None
HOA Fee: $749/Yearly
HOA Y/N: Yes
Lot Dimensions: 0
Lot Features: Rolling
Parking Notes: 3+ Cars, Off Street Parking
Special View Info: Mountain, Neighborhood
Total Rooms: 7
Water: City Water
Room Sizes
Primary Bedroom: 15x12 Level - 1
Bedroom 2: 10.6x12 Level - 1
Bedroom 3: 10x10 Level - 1
Kitchen: 19x11 Level - 1
Living Room: 19.8x16 Level - 1
Local Schools
High School: University High
Middle School: Westwood Middle
Elementary School: Mylan Park Elementary
Listed By / Shown By
Listed By
Agency Name: WHITE DIAMOND REALTY LLC
Agent Name: KATIE TAVOLACCI
Agency Phone: 304-241-7500

Shown By
Agent Name: Krystle Cunningham
Agent Phone: (304) 377-3383

Estimate Your Payment
Estimated Payment
$ 1,570.70 per month $1,468.64 Principal & Interest $0.00 Property Tax (data not provided by mls) $102.05 Homeowner's InsuranceChange Payment Information
Privacy Policy / DMCA Notice / ADA Accessibility


This site is hosted, designed and copyright
© 1994 - 2026 by
Delta Media Group, Inc. -- Patent Pending --