Krystle Cunningham

BEDS5
BATHS3 full 1 partial
SQUARE FEET4,208
MLS#286106
STATUSActive
PROPERTY TYPEResidential - Single Family
Property Description
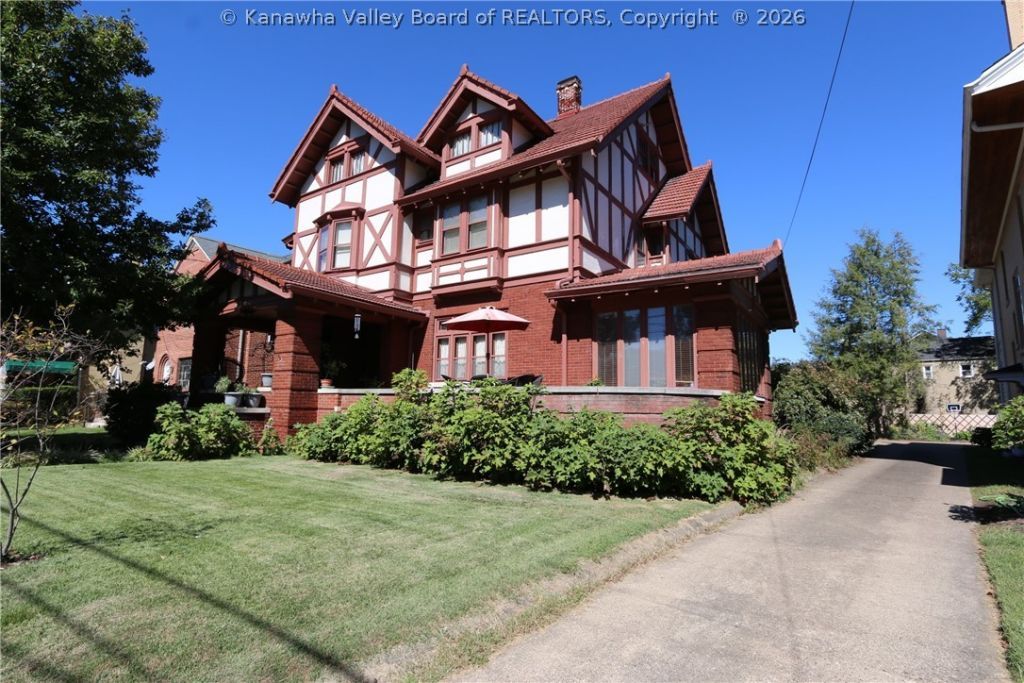
Step inside this beautiful historic Charleston East End home, where original architectural details meet thoughtful modern updates. The residence offers five bedrooms and three-and-a-half bathrooms, including two renovated full baths. Stained-glass windows, a graceful double staircase, and hardwood floors give the home distinctive warmth and character. The newly renovated kitchen features a butler's pantry and connects beautifully with the home's inviting gathering spaces. A formal dining room and formal living room provide elegant settings for entertaining, while three new HVAC systems add modern comfort throughout. Rich in history and enhanced for today's lifestyle, this exceptional home offers generous space, memorable details, and enduring charm.
Property Features
Property Type: Residential - Single Family
Basement: Full
Cooling: Central Air, Electric
Days on Market: 5
Fenced: Yes
Garage: 2
Heating: Forced Air, Gas
Home Style: Two Story
Roof Type: Tile
Stories: 2.0
Taxes: $4,394
Year Built: 1916
Amenities
Breakfast Area
Separate/Formal Dining Room
Cable TV
Fence
Porch
Patio
Feature Descriptions
Appliances: Dishwasher, Disposal, Gas Range, Microwave, Refrigerator
Exterior: Brick, Frame, Plaster
Fencing: Privacy, Yard Fenced
Flooring: Carpet, Hardwood, Tile
Formal Dining: Yes
Lot Dimensions: 63x63x140x140
Parcel#: 11-0023-0355-0000-0000
Parking: Detached, Garage, Two Car Garage
Patio/Porch: Patio, Porch
Security: Smoke Detector(s)
Sewer: Public Sewer
Water: Public
Window: Storm Window(s), Wood Frames
Room Sizes
Other: 16.2 X 10.5 Level - Main
Other: 12.9 X 7.8 Level - Main
Other: 17.7 X 11.5 Level - Upper
Utility Room: 5.0 X 4.0 Level - Main
Bedroom: 16.1 X 12.0 Level - Upper
Bedroom 4: 12.8 X 12.8 Level - Upper
Bedroom 3: 14.10 X 13.0 Level - Upper
Bedroom 2: 14.4 X 13.3 Level - Upper
Primary Bedroom: 16.4 X 13.1 Level - Upper
Den: 13.10 X 13.1 Level - Upper
Kitchen: 12.6 X 11.8 Level - Main
Dining Room: 21.6 X 16.3 Level - Main
Living Room: 22.8 X 16.2 Level - Main
Local Schools
High School: Capital
Middle School: Horace Mann
Elementary School: Piedmont
Listed By / Shown By
Listed By
Agency Name: Berkshire Hathaway HomeServices Professional Realt
Agent Name: Lynn Ugland
Agency Phone: (304) 346-0300

Shown By
Agent Name: Krystle Cunningham
Agent Phone: (304) 377-3383

Estimate Your Payment
Estimated Payment
$ 2,588.22 per month $2,077.67 Principal & Interest $366.17 Property Tax $144.38 Homeowner's InsuranceChange Payment Information
Privacy Policy / DMCA Notice / ADA Accessibility


This site is hosted, designed and copyright
© 1994 - 2026 by
Delta Media Group, Inc. -- Patent Pending --