Krystle Cunningham

BEDS3
BATHS2 full
SQUARE FEET2,300
MLS#286118
STATUSActive
PROPERTY TYPEResidential -
Property Description
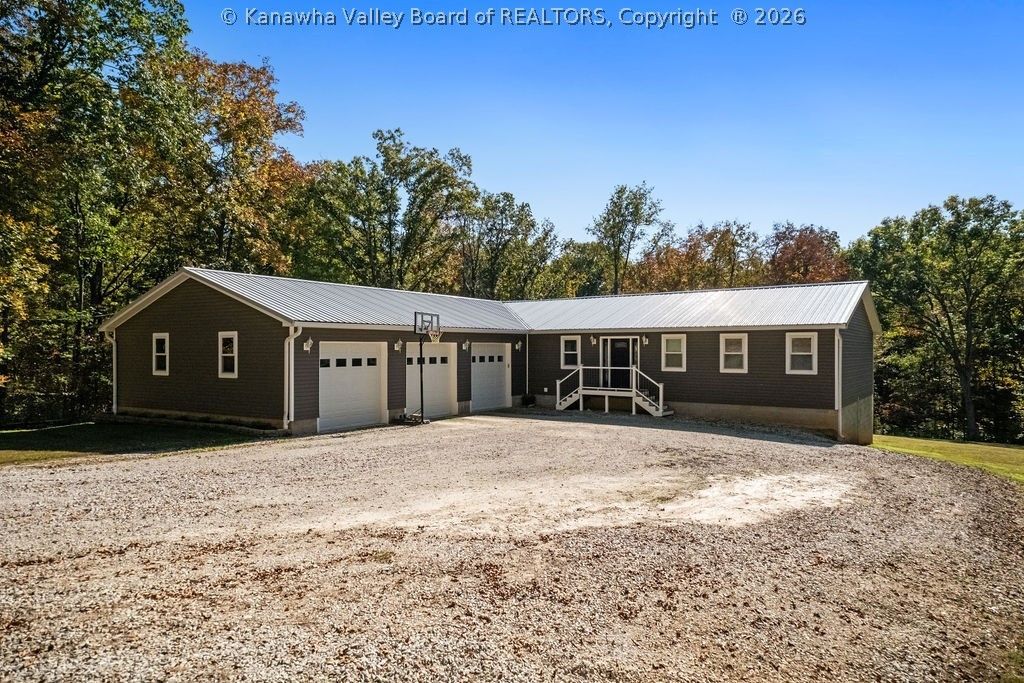
Welcome home to this beautiful, move-in-ready property offering space, comfort, and convenience! Located just 15 minutes from Nucor and Toyota, this home features an open-concept layout, an inviting electric fireplace, and a spacious kitchen with a center island and tiled backsplash. Enjoy outdoor living on the 16x32 screened porch just off the kitchen or relax by the above-ground pool. All bedrooms feature walk-in closets, and the bathrooms offer double vanities. The impressive 2,300-square-foot unfinished basement provides endless possibilities, with a walkout to a lower deck and an additional garage door for easy access. The home also boasts a 3-car garage, 2.6 acres of privacy, abundant parking for your RV or boat, and plenty of room to make it your own. With so much to offer inside and out, this property is ready to welcome you home!
Property Features
Property Type: Residential -
Basement: Full
Cooling: Central Air, Heat Pump
Days on Market: 5
Fireplaces: 1
Garage: 3 car attached
Heating: Forced Air, Gas, Heat Pump
Home Style: Ranch, One Story
Lot Size: 2.6 Acres
Roof Type: Metal
Stories: 1.0
Taxes: $1,800
Year Built: 2018
Amenities
Breakfast Area
Eat-in Kitchen
Fireplace
Cable TV
Deck
Porch
Feature Descriptions
Appliances: Dishwasher, Electric Range, Disposal, Microwave, Refrigerator
Exterior: Block, Drywall, Vinyl Siding
Fireplace: Insert
Flooring: Carpet, Vinyl
Lot: Wooded
Lot Dimensions: 0
Parcel#: 06-0584-0002-0003-0000
Parking: Attached, Basement, Garage, Three Car Garage, Three or more Spaces
Patio/Porch: Deck, Porch
Pool: Pool
Security: Smoke Detector(s)
Sewer: Septic Tank
Water: Public
Window: Insulated Windows
Room Sizes
Other: 11.0 X 8.0 Level - Main
Utility Room: 11.0 X 9.0 Level - Main
Bedroom 3: 13.0 X 15.0 Level - Main
Bedroom 2: 13.0 X 15.0 Level - Main
Primary Bedroom: 14.0 X 16.0 Level - Main
Kitchen: 14.0 X 15.0 Level - Main
Dining Room: 0 X 0 Level - Other
Living Room: 14.0 X 12.0 Level - Main
Local Schools
High School: Winfield
Middle School: Winfield
Elementary School: Ashton
Listed By / Shown By
Listed By
Agency Name: RE/MAX Clarity
Agent Name: Beth Williams
Agency Phone: (304) 767-3434

Shown By
Agent Name: Krystle Cunningham
Agent Phone: (304) 377-3383

Estimate Your Payment
Estimated Payment
$ 2,111.69 per month $1,834.23 Principal & Interest $150.00 Property Tax $127.46 Homeowner's InsuranceChange Payment Information
Privacy Policy / DMCA Notice / ADA Accessibility


This site is hosted, designed and copyright
© 1994 - 2026 by
Delta Media Group, Inc. -- Patent Pending --