Krystle Cunningham

BEDS3
BATHS3 full
SQUARE FEET4,513
MLS#10167557
STATUSActive
PROPERTY TYPEResidential - Single Family
Property Description
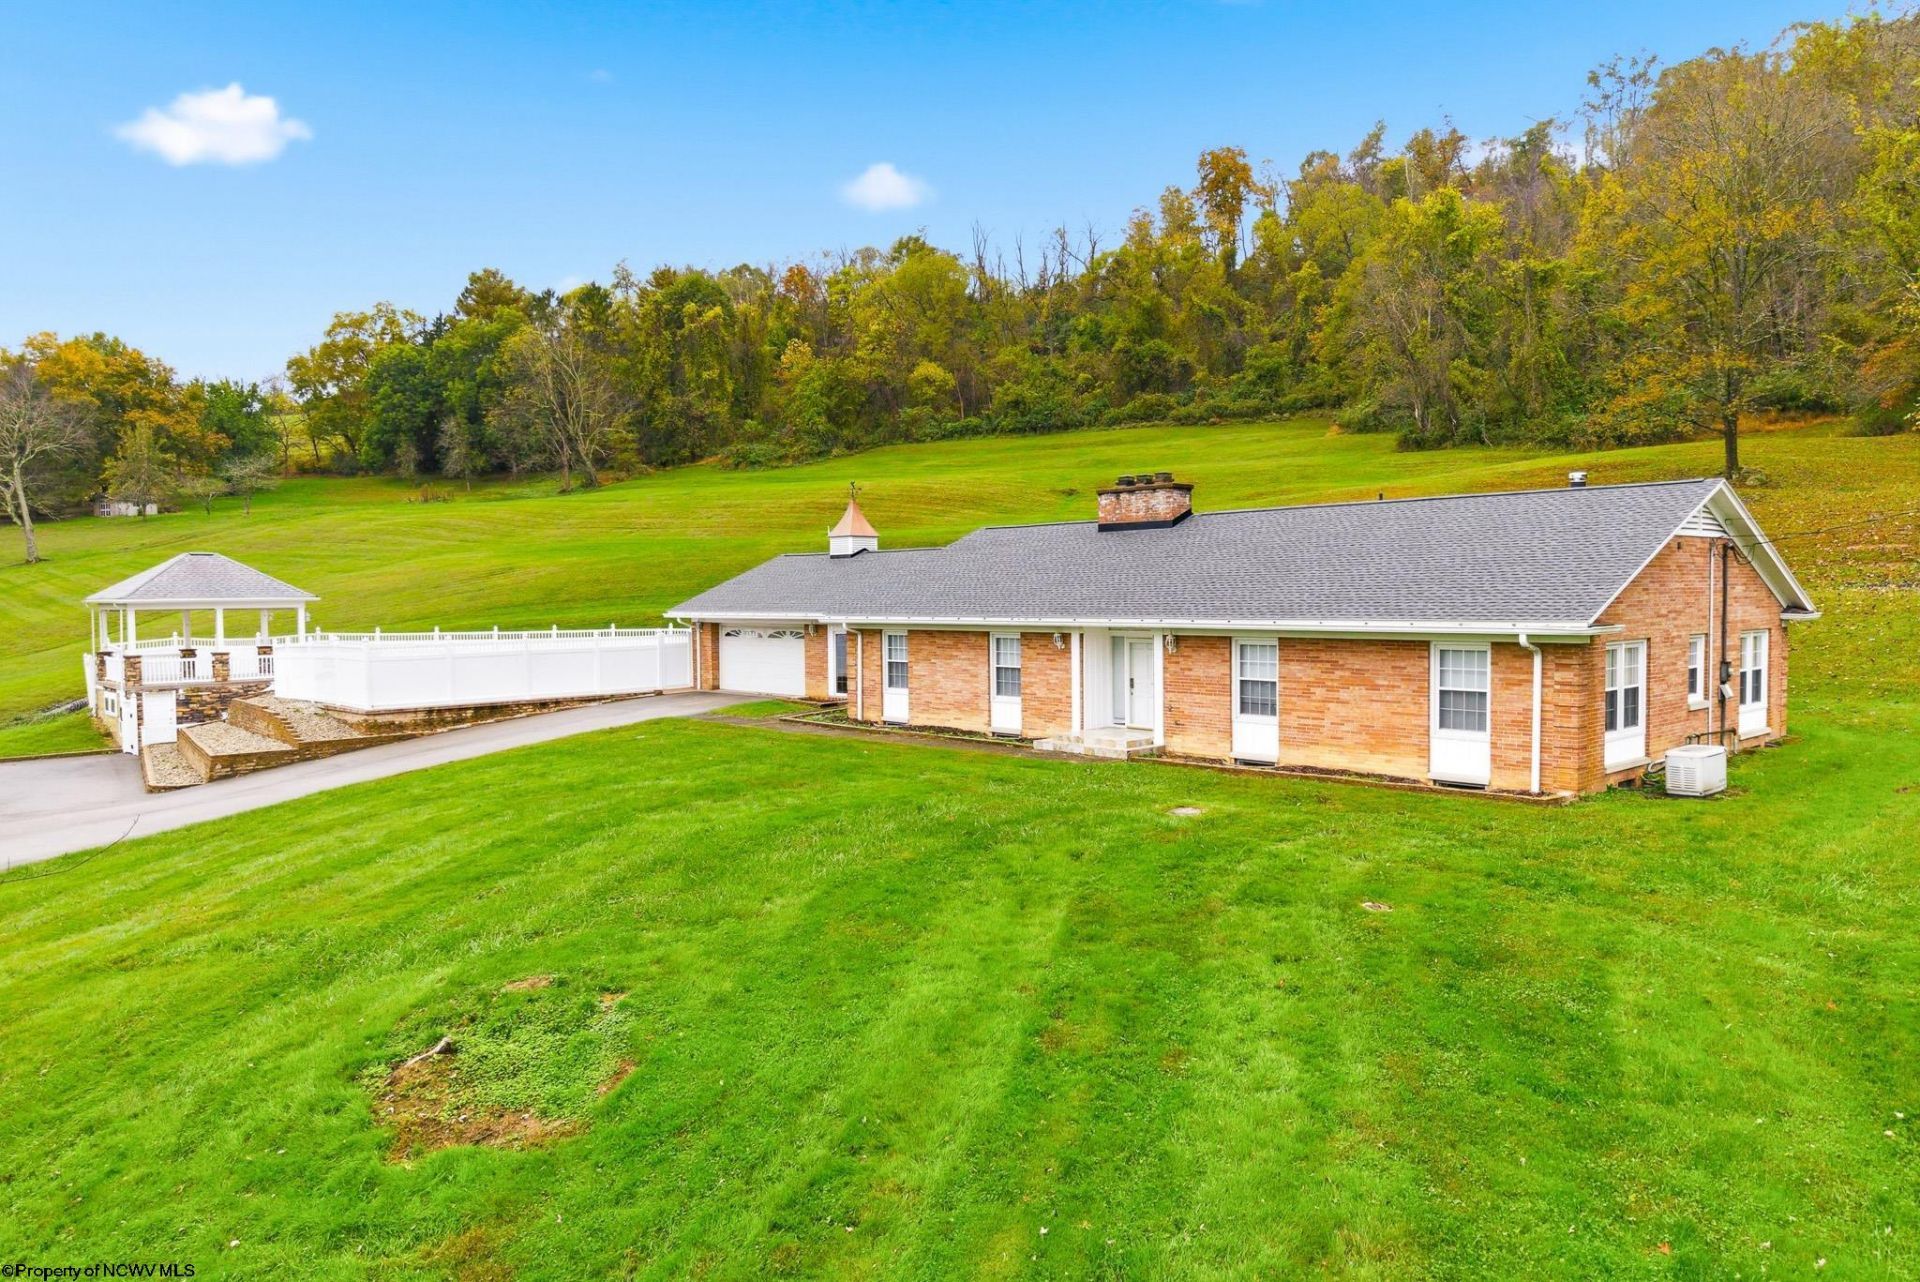
Enjoy country living at its finest with this charming ranch-style home situated on 19 beautiful acres! Featuring 3 bedrooms and 3 full bathrooms, this property offers comfortable living with plenty of space to relax, entertain, and enjoy the outdoors. One of the standout features is the free gas, adding extra value and appeal. Step outside to your own private oasis, complete with an in-ground swimming pool, pool house, and gazebo perfect for summer gatherings, or peaceful evenings surrounded by nature. With 19 acres to explore, there is plenty of room for recreation, gardening, animals, or simply enjoying the privacy and tranquility of country living. Whether you're looking for a peaceful retreat, a place to entertain, or room to spread out and enjoy the great outdoors, this property offers a wonderful opportunity to make your country-living dreams come true! Don't miss your chance to own this unique country property with space, privacy, and amenities that make it truly special!
Property Features
Property Type: Residential - Single Family
Basement: Yes
Cooling: Ceiling Fan(s), Electric
Fireplaces: 3
Garage: 2
Heating: Baseboards
Home Style: Ranch
Lot Size: 19.48 Acres
Roof Type: Shingles
Stories: 2.0
Year Built: 1962
Amenities
All Window Treatments
Primary Bath
Washer Connection
Single Level Living
In-ground Pool
Landscaped
Outside Lighting
Feature Descriptions
Appliances: Countertop Range, Microwave, Dishwasher, Refrigerator, Washer, Dryer
Basement Features: Partially Finished, Walk-Out
Community Amenities: Pool, Other
Construction: Frame, Block
Days on Site: 5
Equipment: Smoke Detectors, Garage Door Opener, Carbon Monoxide Detectors
Exterior: Brick
Fireplace Features: Gas Logs
HOA Y/N: No
Lot Dimensions: 0
Lot Features: Other
Parking Notes: 3+ Cars
Sewer: Septic
Special View Info: Mountain, Canyon/Valley
Swimming Pool: Yes
Total Rooms: 12
Water: City Water
Room Sizes
Primary Bedroom: 18.2x11.11 Level - 1
Bedroom 2: 11.11x11.1 Level - 1
Bedroom 3: 12x11.3 Level - 1
Dining Room: 7.2x11.11 Level - 1
Living Room: 26.9x13.11 Level - 1
Family Room: 13.2x34 Level - L
Foyer: 6.6x15.2 Level - 1
Den: 14.6x27.3 Level - 1
Game Room: 34x14.5 Level - L
Local Schools
High School: North Marion High
Middle School: Monongah Middle
Elementary School: Monongah Elementary
Listed By / Shown By
Listed By
Agency Name: OLD COLONY COMPANY OF MORGANTOWN
Agent Name: JAMIE STACKHOUSE
Agency Phone: 304-291-2121

Shown By
Agent Name: Krystle Cunningham
Agent Phone: (304) 377-3383

Estimate Your Payment
Estimated Payment
$ 2,626.06 per month $2,455.43 Principal & Interest $0.00 Property Tax (data not provided by mls) $170.63 Homeowner's InsuranceChange Payment Information
Privacy Policy / DMCA Notice / ADA Accessibility


This site is hosted, designed and copyright
© 1994 - 2026 by
Delta Media Group, Inc. -- Patent Pending --