Krystle Cunningham

BEDS5
BATHS1 full
SQUARE FEET1,638
MLS#286126
STATUSActive
PROPERTY TYPEResidential - Single Family
Property Description
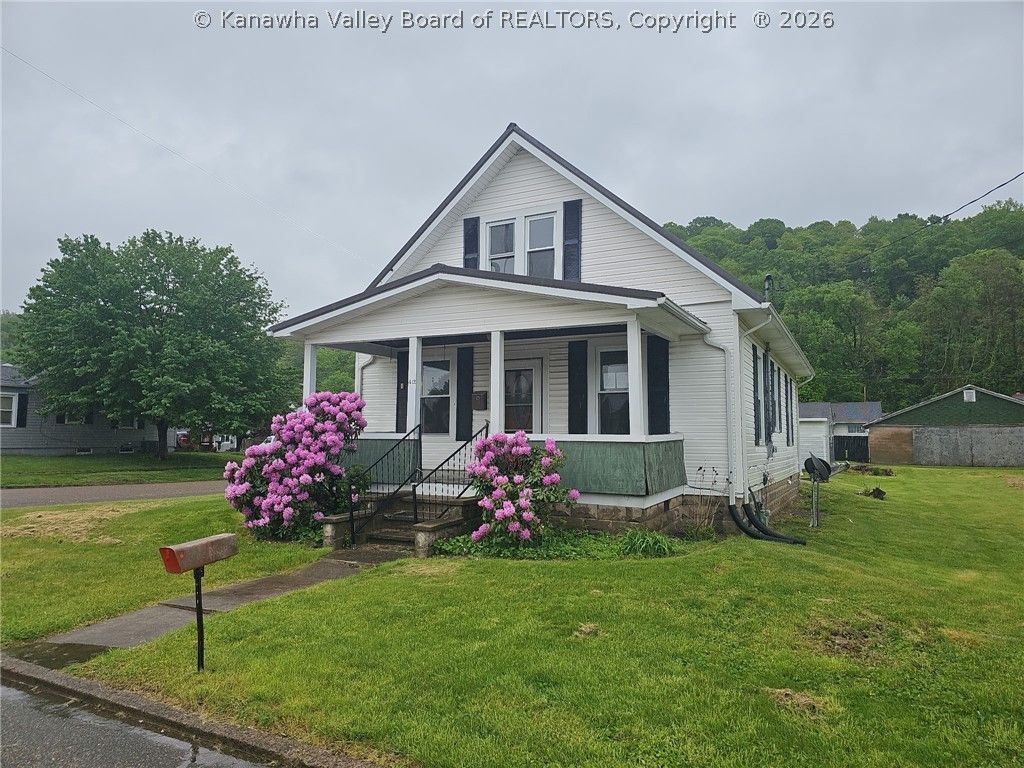
5 BR/ 1 BA one and 1/2 story on corner flat lot. 2 bedrooms on main level, formal dining room. Nice front porch, and detached garage. Property is owned by the US Dept. of HUD. Case #571-118368. FHA Insured (IN) Subject to Appraisal. Seller makes no representations or warranties as to property condition. HUD Homes are sold "AS-IS. Equal Housing Opportunity.
Property Features
Property Type: Residential - Single Family
Basement: None
Cooling: Central Air
Days on Market: 5
Garage: 2
Heating: Forced Air, Gas
Lot Size: 0.22 Acres
Roof Type: Composition, Shingle
Taxes: $1,109
Year Built: 1927
Amenities
Separate/Formal Dining Room
Porch
Feature Descriptions
Exterior: Aluminum Siding, Drywall, Plaster
Flooring: Carpet, Laminate
Formal Dining: Yes
Lot Dimensions: 0
Parcel#: 37-0006-0004-0097-0000
Parking: Detached, Garage, Two Car Garage
Patio/Porch: Porch
Sewer: Public Sewer
Water: Public
Window: Insulated Windows
Room Sizes
Primary Bedroom: 12 X 9 Level - Main
Bedroom 2: 14 X 14 Level - Upper
Bedroom 3: 14 X 14 Level - Upper
Bedroom 4: 12 X 12 Level - Main
Bedroom: 14 X 12 Level - Upper
Dining Room: 14 X 12 Level - Main
Kitchen: 12 X 12 Level - Main
Living Room: 16 X 14 Level - Main
Local Schools
High School: Pleasants County
Middle School: Pleasants County
Elementary School: Pleasants County
Listed By / Shown By
Listed By
Agency Name: Selling WV-Real Estate Profess
Agent Name: Elizabeth Graham
Agency Phone: (304) 437-7355

Shown By
Agent Name: Krystle Cunningham
Agent Phone: (304) 377-3383

Estimate Your Payment
Estimated Payment
$ 765.09 per month $628.97 Principal & Interest $92.42 Property Tax $43.71 Homeowner's InsuranceChange Payment Information
Privacy Policy / DMCA Notice / ADA Accessibility


This site is hosted, designed and copyright
© 1994 - 2026 by
Delta Media Group, Inc. -- Patent Pending --