Krystle Cunningham

BEDS2
BATHS1 full
SQUARE FEET1,026
MLS#10167568
STATUSActive
PROPERTY TYPEResidential - Single Family
Property Description
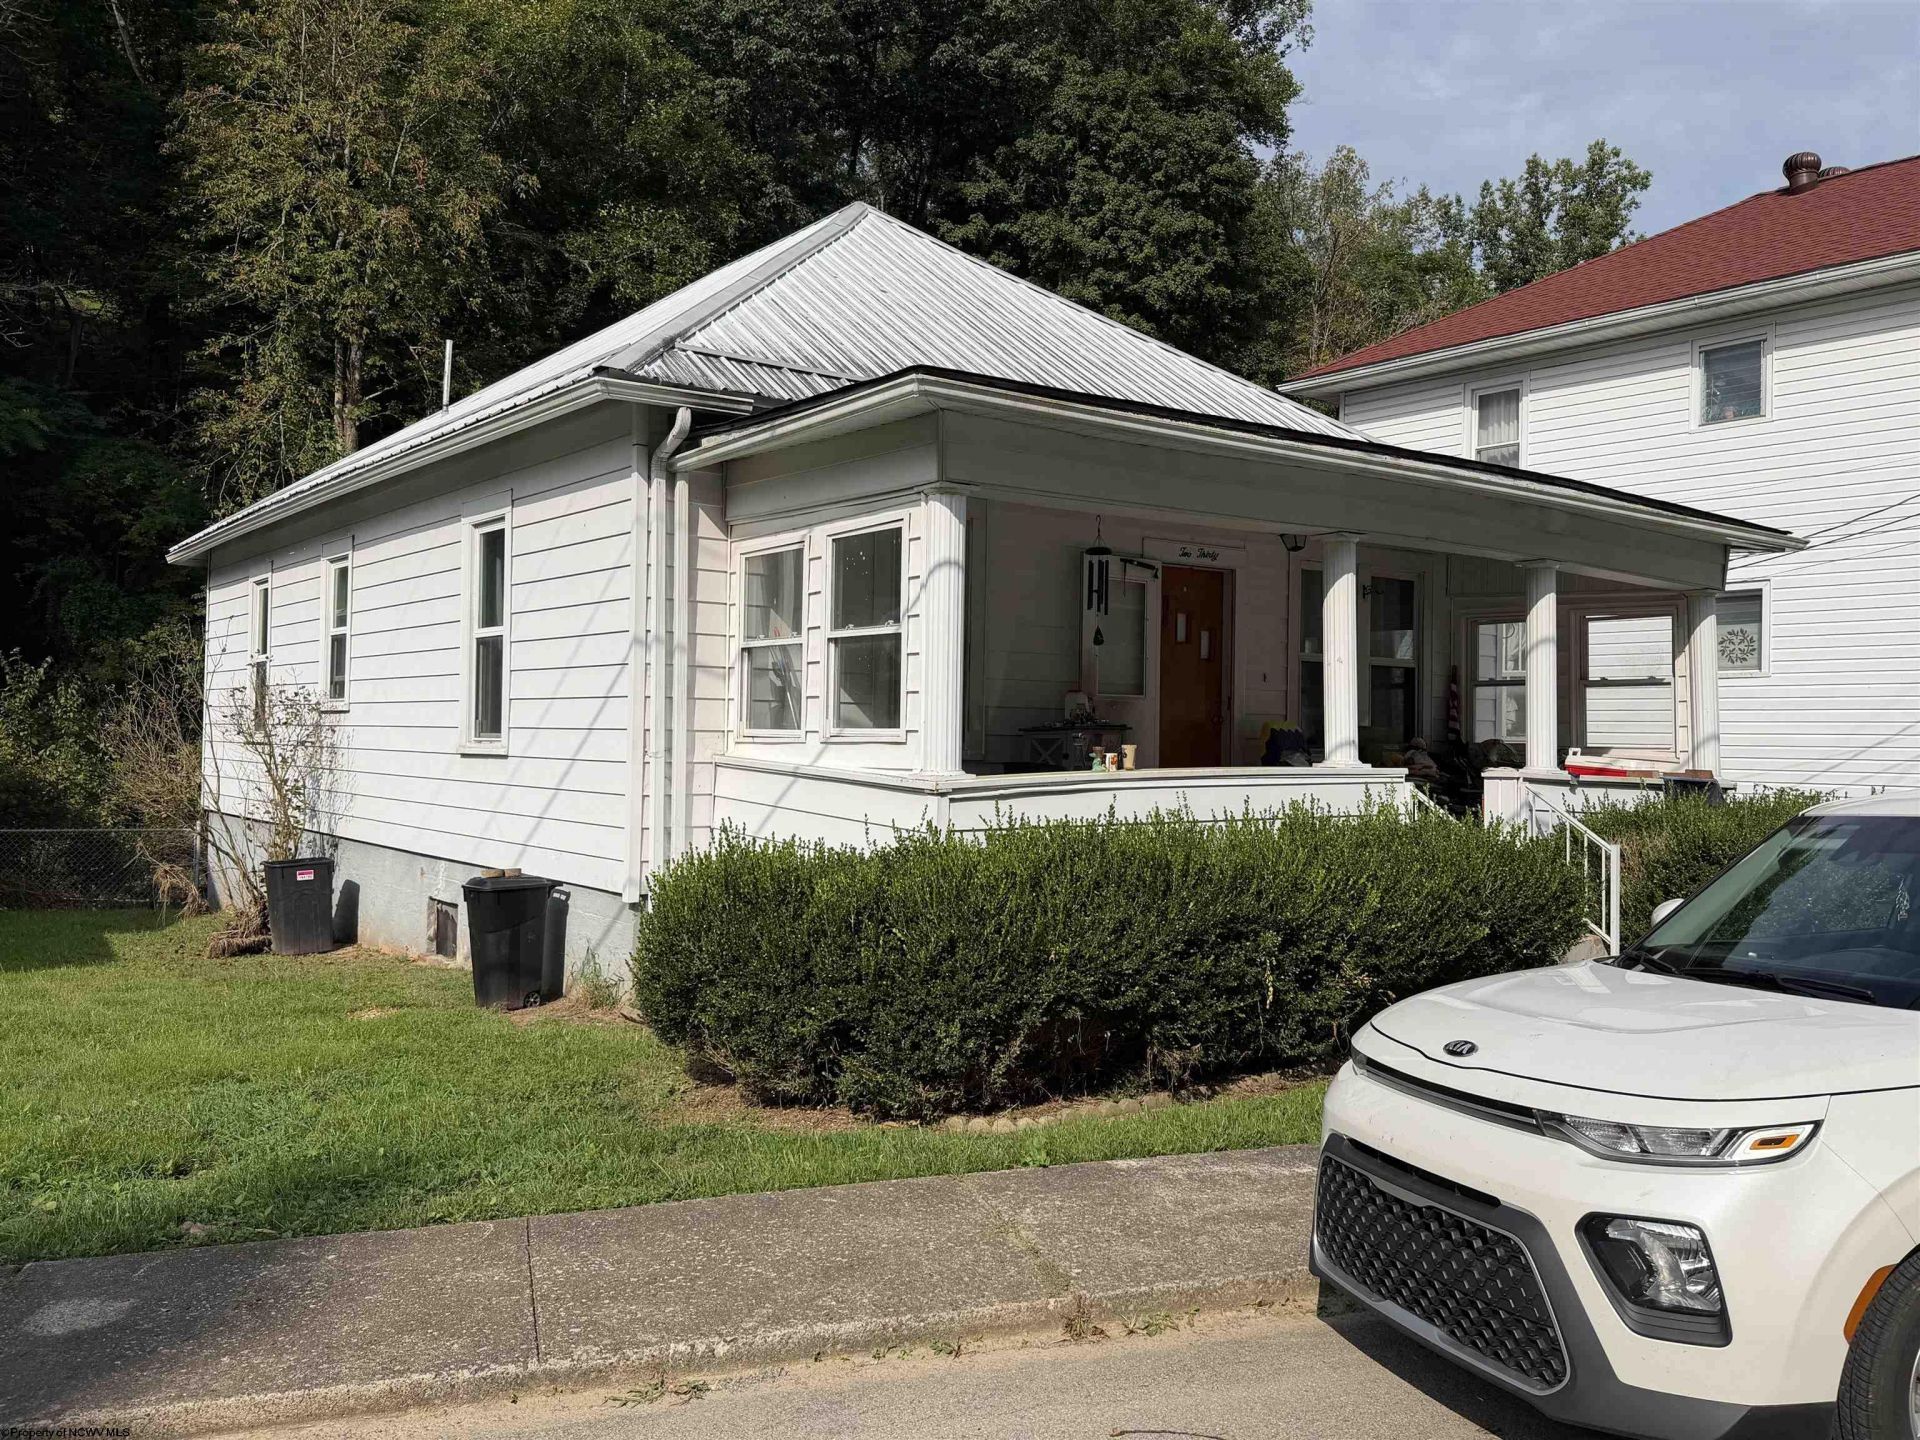
Welcome to this charming 2-bedroom, 1-bathroom cottage-style home located at 230 Cottage Avenue in the heart of Weston, WV. Perfect for first-time homebuyers, investors, or those looking to downsize, this property blends classic character with incredible potential. As you step inside, you will immediately notice the beautiful, original hardwood flooring that flows through the main living spaces, adding warmth and timeless appeal. The thoughtful layout features a cozy living room, a formal dining area ideal for hosting dinners, and a functional kitchen packed with storage options. Both bedrooms are generously sized and offer ample space for all your storage needs. Downstairs, the expansive full basement provides a blank canvas. Whether you choose to leave it unfinished for workshop space and seasonal storage, or eventually finish it out to add significant equity and square footage, the options are endless. Situated on a quiet street with easy street parking, this home offers a peaceful neighborhood vibe while keeping you just minutes away from downtown Weston's local shopping, dining, and historic amenities. Don't miss your chance to own this low-maintenance gem-schedule your private tour with the list agent today!
Property Features
Property Type: Residential - Single Family
Basement: Yes
Cooling: Central Air
Heating: Central Heat, Gas
Home Style: Bungalow
Lot Size: 0.08 Acres
Roof Type: Shingles
Stories: 1.0
Year Built: 1928
Amenities
Primary Bath
Gas Stove Connection
Porch
Feature Descriptions
Appliances: Range, Refrigerator
Basement Features: Full, Unfinished, Walk-Out, Interior Access, Concrete Floor
Community Amenities: Pool, Medical Facility
Construction: Frame
Days on Site: 4
Equipment: Smoke Detectors
Exterior: Vinyl
Fireplace Features: None
HOA Y/N: No
Lot Dimensions: 0
Lot Features: Level
Parking Notes: Street Parking
Sewer: City Sewer
Special View Info: Neighborhood
Total Rooms: 5
Water: City Water
Water Features: Close Proximity
Room Sizes
Primary Bedroom: 11.8x12.9 Level - 1
Bedroom 2: 10.3x12.4 Level - 1
Kitchen: 9.5x14.3 Level - 1
Dining Room: 13.9x13.4 Level - 1
Living Room: 15x13.6 Level - 1
Bathroom: 7.7x8.10 Level - 1
Local Schools
High School: Lewis County High
Middle School: Robert L. Bland Middle
Elementary School: Peterson-Central Elementary
Listed By / Shown By
Listed By
Agency Name: HOUSE HUNTERS REAL ESTATE & LAND
Agent Name: CHRISTOPHER PUDDER
Agency Phone: 304-635-7888

Shown By
Agent Name: Krystle Cunningham
Agent Phone: (304) 377-3383

Estimate Your Payment
Estimated Payment
$ 529.25 per month $494.86 Principal & Interest $0.00 Property Tax (data not provided by mls) $34.39 Homeowner's InsuranceChange Payment Information
Privacy Policy / DMCA Notice / ADA Accessibility


This site is hosted, designed and copyright
© 1994 - 2026 by
Delta Media Group, Inc. -- Patent Pending --