Krystle Cunningham

BEDS4
BATHS2 full 1 partial
SQUARE FEET2,450
MLS#286116
STATUSActive
PROPERTY TYPEResidential - Single Family
SUBDIVISIONBarrington Woods
Property Description
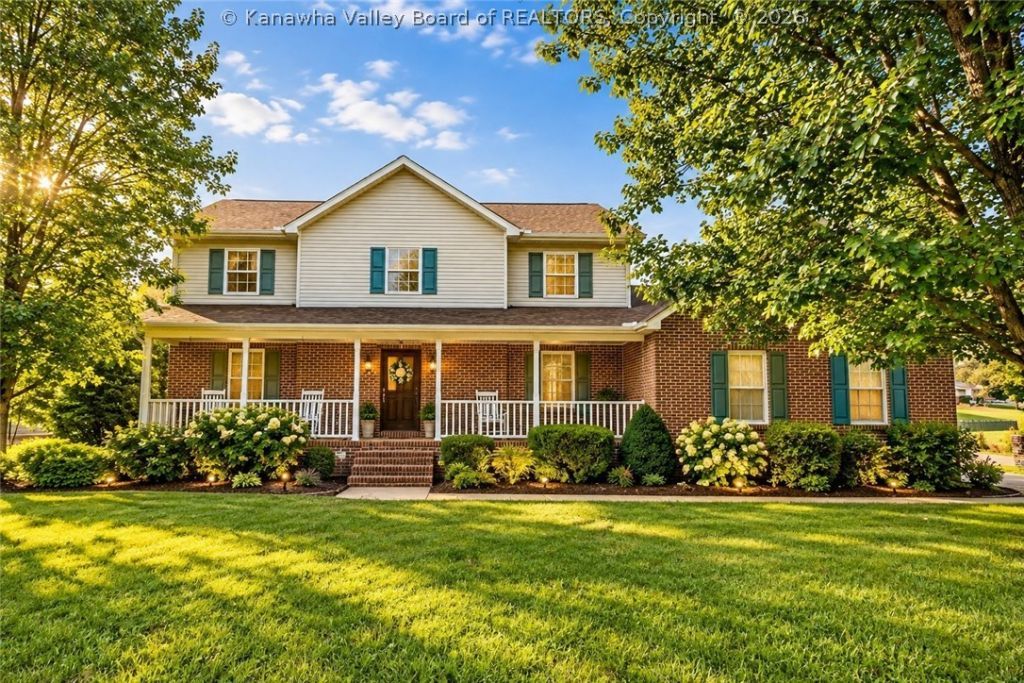
Located in the Barrington Woods Subdivision, this impressive two-story residence offers an outstanding combination of space, style, and recent improvements. Featuring 4 bedrooms, 2½ baths, a 2-car garage, and a generous corner lot, the home provides inviting spaces both indoors and out. Fresh interior paint, granite countertops, new laminate flooring upstairs, and a newly completed deck enhance its appeal. The family room fireplace adds warmth and character, while the approximately one-year-old roof is another valuable feature. Beautifully appointed with room to enjoy, this home is ready to impress. Take a closer look and discover what makes it special!
Property Features
Property Type: Residential - Single Family
Basement: None
Cooling: Heat Pump
Days on Market: 4
Garage: 2
Heating: Heat Pump
Home Style: Two Story
Lot Size: 0.36 Acres
Roof Type: Composition, Shingle
Stories: 2.0
Taxes: $2,424
Year Built: 1996
Amenities
Breakfast Area
Separate/Formal Dining Room
Cable TV
Deck
Feature Descriptions
Appliances: Dishwasher, Electric Range, Disposal, Refrigerator
Exterior: Brick, Drywall, Vinyl Siding
Flooring: Carpet, Hardwood, Laminate, Tile
Formal Dining: Yes
HOA Fee: 99/ Annually
Lot Dimensions: 0
Parcel#: 10-233C-0009-0000-0000
Parking: Garage, Two Car Garage
Patio/Porch: Deck
Security: Smoke Detector(s)
Sewer: Public Sewer
Water: Public
Water Features: Creek, Stream
Window: Insulated Windows
Room Sizes
Bedroom 4: 11.8 X 11.11 Level - Upper
Bedroom 3: 10.3 X 10.2 Level - Upper
Bedroom 2: 10.9 X 10.4 Level - Upper
Primary Bedroom: 17.9 X 14.9 Level - Upper
Kitchen: 22.3 X 11.11 Level - Main
Dining Room: 11.8 X 10.10 Level - Main
Living Room: 13.8 X 11.8 Level - Main
Local Schools
High School: Hurricane
Middle School: Hurricane
Elementary School: Mountain View
Listed By / Shown By
Listed By
Agency Name: Fathom Realty LLC
Agent Name: Kelly Pile
Agency Phone: (304) 645-7700

Shown By
Agent Name: Krystle Cunningham
Agent Phone: (304) 377-3383

Estimate Your Payment
Estimated Payment
$ 1,993.11 per month $1,674.73 Principal & Interest $202.00 Property Tax $116.38 Homeowner's InsuranceChange Payment Information
Privacy Policy / DMCA Notice / ADA Accessibility


This site is hosted, designed and copyright
© 1994 - 2026 by
Delta Media Group, Inc. -- Patent Pending --