Krystle Cunningham

BEDS3
BATHS1 full 1 partial
SQUARE FEET1,536
MLS#286130
STATUSActive
PROPERTY TYPEResidential - Single Family
Property Description
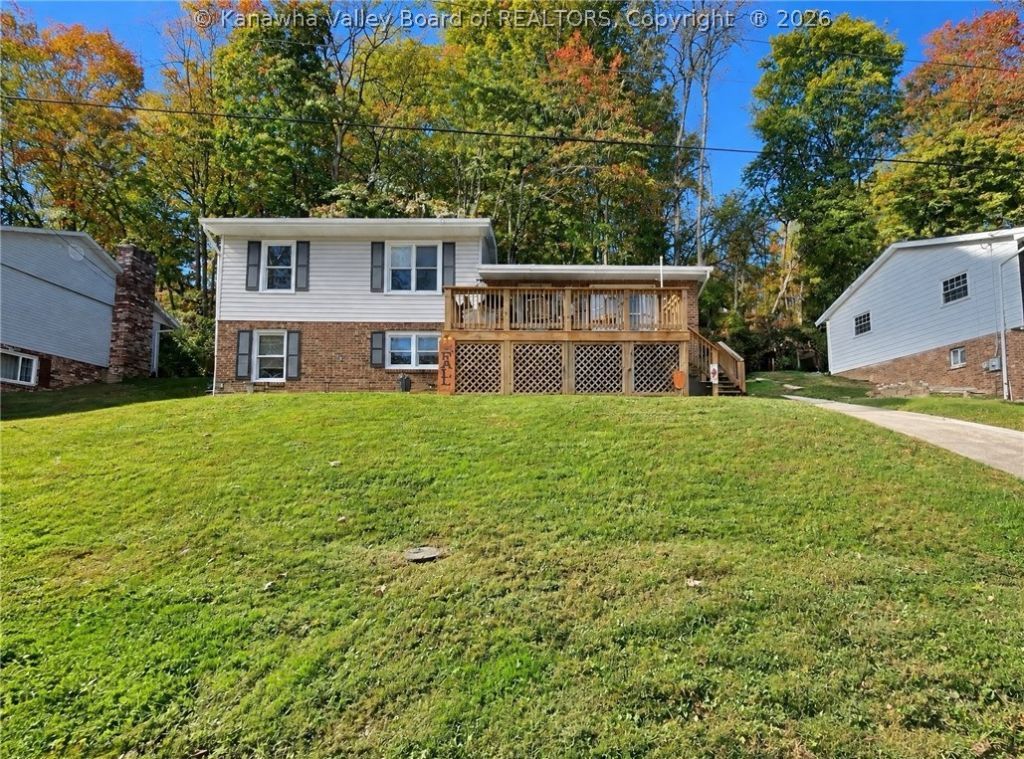
Looking for a nice, quiet neighborhood outside city limits but only 5 mins from all conveniences, then this well-maintained 3-bed, 1.5-bath home with lots of modern updates & plenty of living space is for you! Features include living room, dining room, remodeled kitchen w/ newer butcher block and SS appliances, finished basement, updated bathrooms, roof, HVAC, decks, hot water tank, and flooring all under 5 years. Home offers a great combo of both indoor living space and outdoor w/ large newer deck out front for grilling, entertaining, or a relaxing space.
Property Features
Property Type: Residential - Single Family
Basement: Full
Cooling: Central Air, Heat Pump
Days on Market: 4
Heating: Electric, Forced Air
Home Style: Tri-Level, Split Level
Lot Size: 0.24 Acres
Roof Type: Composition, Shingle
Taxes: $763
Year Built: 1974
Amenities
Eat-in Kitchen
Cable TV
Deck
Porch
Storage
Feature Descriptions
Appliances: Dishwasher, Electric Range, Microwave, Refrigerator
Exterior: Brick, Drywall, Vinyl Siding
Flooring: Hardwood, Laminate, Vinyl
Lot: Wooded
Lot Dimensions: 0
Parcel#: 16-003K-0029-0000-0000
Parking: Other, Parking Pad
Patio/Porch: Deck, Porch
Security: yes
Security: Security System, Smoke Detector(s)
Sewer: Public Sewer
Water: Public
Window: Insulated Windows
Room Sizes
Other: 3.4 X 6.8 Level - Upper
Other: 4.8 X 2 Level - Upper
Utility Room: 3 X 2 Level - Main
Bedroom 3: 11.4 X 9 Level - Upper
Bedroom 2: 11 X 8 Level - Upper
Primary Bedroom: 12 X 11.4 Level - Upper
Recreation: 21 X 17 Level - Lower
Kitchen: 20 X 9 Level - Main
Dining Room: 0 X 0 Level - Main
Living Room: 17 X 12 Level - Main
Local Schools
High School: Saint Albans
Middle School: Hayes
Elementary School: Anne Bailey
Listed By / Shown By
Listed By
Agency Name: Old Colony
Agent Name: Beth Given
Agency Phone: (304) 344-2581

Shown By
Agent Name: Krystle Cunningham
Agent Phone: (304) 377-3383

Estimate Your Payment
Estimated Payment
$ 1,028.72 per month $902.42 Principal & Interest $63.58 Property Tax $62.71 Homeowner's InsuranceChange Payment Information
Privacy Policy / DMCA Notice / ADA Accessibility


This site is hosted, designed and copyright
© 1994 - 2026 by
Delta Media Group, Inc. -- Patent Pending --