Krystle Cunningham

BEDS5
BATHS3 full
SQUARE FEET3,472
MLS#286154
STATUSActive
PROPERTY TYPEResidential - Single Family
SUBDIVISIONna
Property Description
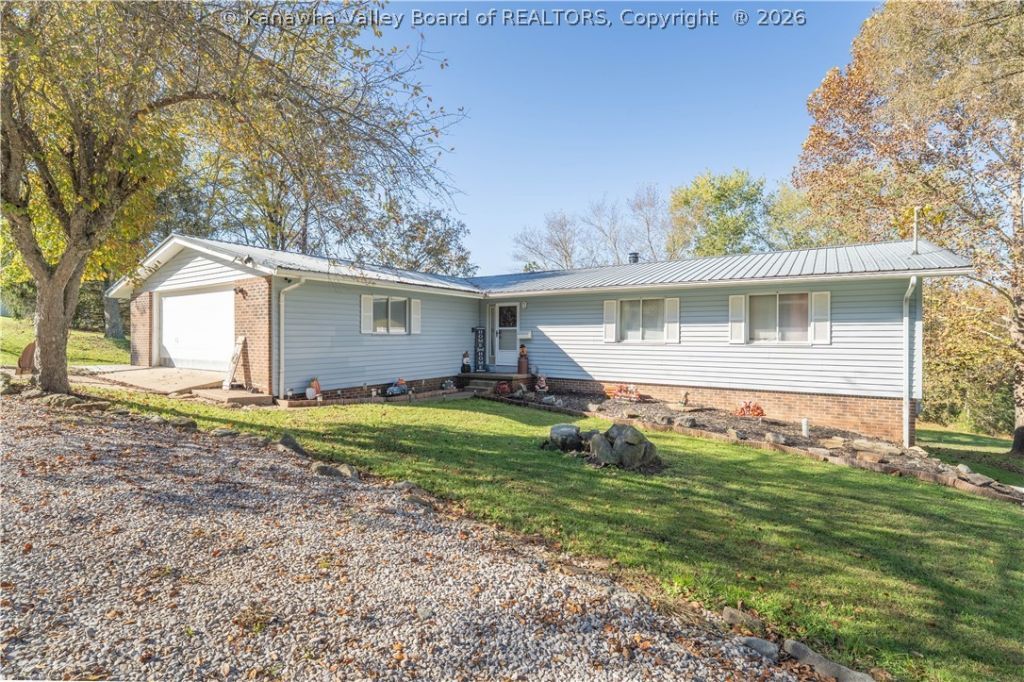
Don't miss this spacious ranch-style home in Ripley, offering room to spread out and plenty of space for entertaining! The main floor features 3 bedrooms and 2 full baths, including a primary ensuite, while the finished basement adds 2 additional bedrooms and a full bath for a total of 5 bedrooms and 3 full baths. Enjoy a completely updated and remodeled kitchen, new flooring in all bedrooms, the den, and hallway, plus an impressive 20'4 x 16'9 basement storage area. Outside, a huge backyard, covered back patio, and charming wraparound deck create the perfect setting for gatherings. Plenty of parking and an oversized attached 2-car garage round out this fantastic property. Don't miss your opportunity to make it yours!
Property Features
Property Type: Residential - Single Family
Basement: Full, Sump Pump
Cooling: Central Air
Days on Market: 4
Garage: 2 car attached
Heating: Electric, Forced Air, Heat Pump
Home Style: Raised Ranch, One Story
Lot Size: 0.5 Acres
Roof Type: Metal
Stories: 1.0
Taxes: $1,690
Year Built: 1977
Amenities
Separate/Formal Dining Room
Wood Burning Stove
Deck
Patio
Feature Descriptions
Appliances: Dishwasher, Electric Range, Refrigerator
Exterior: Brick, Drywall, Vinyl Siding
Flooring: Carpet, Concrete, Hardwood
Formal Dining: Yes
Lot Dimensions: 0
Parcel#: 05-0014-0109-0000-0000
Parking: Attached, Garage, Two Car Garage
Patio/Porch: Deck, Patio
Security: Smoke Detector(s)
Sewer: Public Sewer
Water: Public
Window: Insulated Windows
Room Sizes
Bedroom: 12.0 X 19.8 Level - Lower
Utility Room: 29.8 X 13 Level - Lower
Bedroom 4: 19.7 X 12 Level - Lower
Bedroom 3: 14.8 X 10 Level - Main
Bedroom 2: 12.8 X 10.4 Level - Main
Primary Bedroom: 13 X 14 Level - Main
Den: 13 X 18.3 Level - Lower
Family Room: 26.3 X 23 Level - Main
Kitchen: 10 X 16.9 Level - Main
Dining Room: 10.6 X 14 Level - Main
Living Room: 12.6 X 21 Level - Main
Local Schools
High School: Ripley
Middle School: Ripley
Elementary School: Ripley
Listed By / Shown By
Listed By
Agency Name: Old Colony
Agent Name: Janet Amores
Agency Phone: (304) 344-2581

Shown By
Agent Name: Krystle Cunningham
Agent Phone: (304) 377-3383

Estimate Your Payment
Estimated Payment
$ 1,532.42 per month $1,301.17 Principal & Interest $140.83 Property Tax $90.42 Homeowner's InsuranceChange Payment Information
Privacy Policy / DMCA Notice / ADA Accessibility


This site is hosted, designed and copyright
© 1994 - 2026 by
Delta Media Group, Inc. -- Patent Pending --