Krystle Cunningham

BEDS3
BATHS2 full
SQUARE FEET1,984
MLS#10167589
STATUSNew
PROPERTY TYPEResidential - Single Family
Property Description
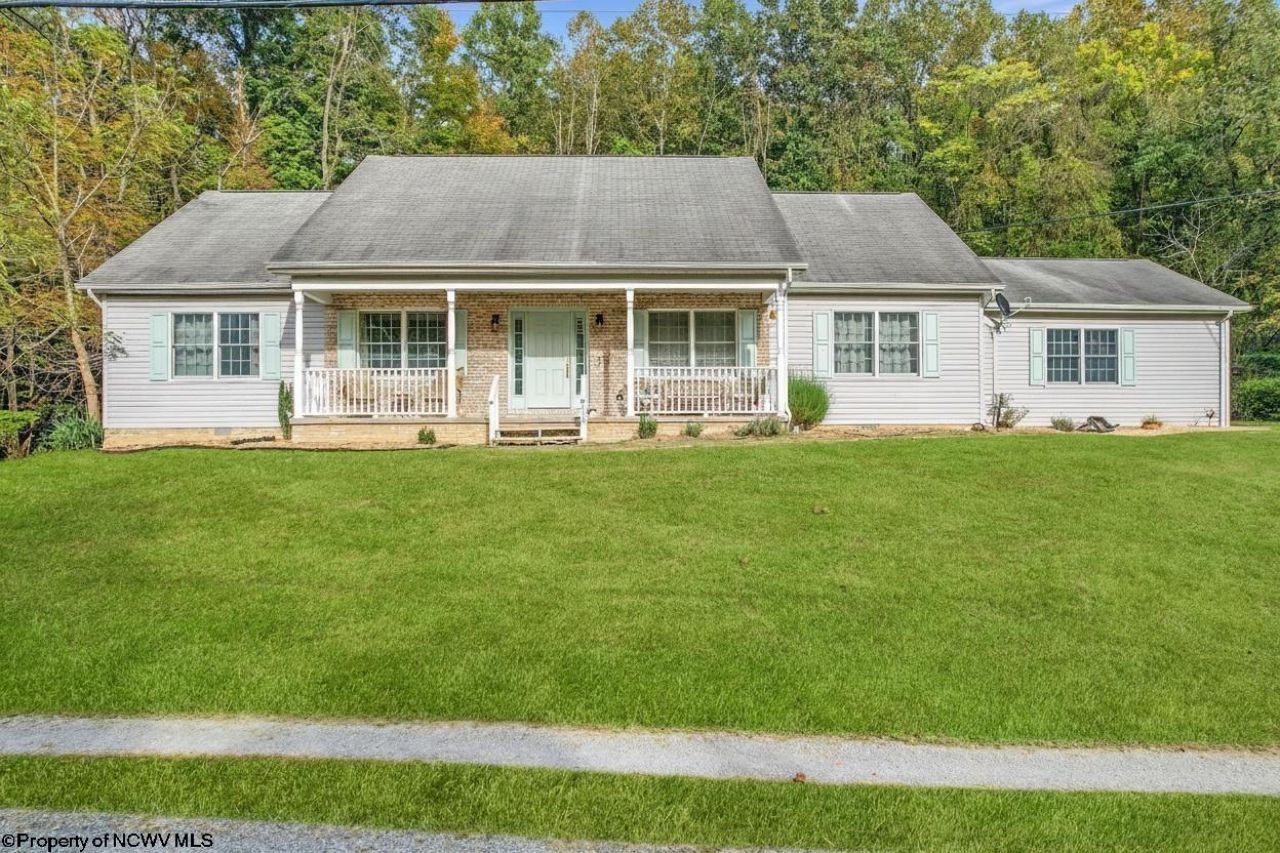
ONE-LEVEL LIVING ON 3.5+ ACRES IN MORGANTOWN! SPACE, COMFORT & CONVENIENCE - ALL IN ONE! Enjoy the best of both worlds with this inviting 3-bedroom, 2-bath ranch home situated on 3.5+ acres in Morgantown! Offering the ease and convenience of single-level living, this home features an updated kitchen, new light fixtures throughout, and a spacious 2-car garage! With over 3.5 acres, there's plenty of room to enjoy the outdoors, create your dream garden, entertain, or simply relax and enjoy your surroundings. LOCATION, LOCATION, LOCATION! Enjoy the peaceful setting and extra acreage while being conveniently located near WVU, hospitals and healthcare facilities, schools, shopping, dining, and everything Morgantown has to offer! Call today!
Property Features
Property Type: Residential - Single Family
Cooling: Central Air, Electric
Fireplaces: 1
Garage: 2 car attached
Heating: Central Heat, Electric
Home Style: Ranch
Lot Size: 3.57 Acres
Roof Type: Shingles
Stories: 1.0
Year Built: 2012
Amenities
Walk-in Closets
Primary Bath
Walk-up Attic
Electric Stove Connection
Electric Dryer Connection
Single Level Living
Porch
Patio
Deck
Barn
Private Yard
Feature Descriptions
Appliances: Range, Microwave, Dishwasher, Refrigerator, Washer, Dryer
Basement Features: Crawl Space
Community Amenities: Park, Shopping/Mall, Medical Facility
Construction: Block
Days on Site: 3
Equipment: Smoke Detectors, Security System, Garage Door Opener, Cable Ready, Hot Water Heater Elec., High Speed Internet Ready
Exterior: Brick/Vinyl
Fireplace Features: Gas Logs
HOA Y/N: No
Lot Dimensions: 0
Lot Features: Sloping, Cul-de-sac, No Outlet Street
Parking Notes: 3+ Cars
Sewer: Septic
Special View Info: Park-like
Total Rooms: 7
Water: City Water
Room Sizes
Primary Bedroom: 15x14.7 Level - 1
Bedroom 2: 12.5x11 Level - 1
Bedroom 3: 12x11 Level - 1
Kitchen: 22.3x12.4 Level - 1
Dining Room: 14.7x12 Level - 1
Living Room: 26X12 Level - 1
Other: 35x13 Level - 2
Local Schools
High School: Morgantown High
Middle School: South Middle
Elementary School: Mountainview Elementary
Listed By / Shown By
Listed By
Agency Name: RE/MAX TAKE ME HOME
Agent Name: DIANE SHAY
Agency Phone: 304-241-1620

Shown By
Agent Name: Krystle Cunningham
Agent Phone: (304) 377-3383

Estimate Your Payment
Estimated Payment
$ 1,795.60 per month $1,678.93 Principal & Interest $0.00 Property Tax (data not provided by mls) $116.67 Homeowner's InsuranceChange Payment Information
Privacy Policy / DMCA Notice / ADA Accessibility


This site is hosted, designed and copyright
© 1994 - 2026 by
Delta Media Group, Inc. -- Patent Pending --