Krystle Cunningham

BEDS5
BATHS5 full
SQUARE FEET3,243
MLS#286097
STATUSActive
PROPERTY TYPEResidential - Single Family
Property Description
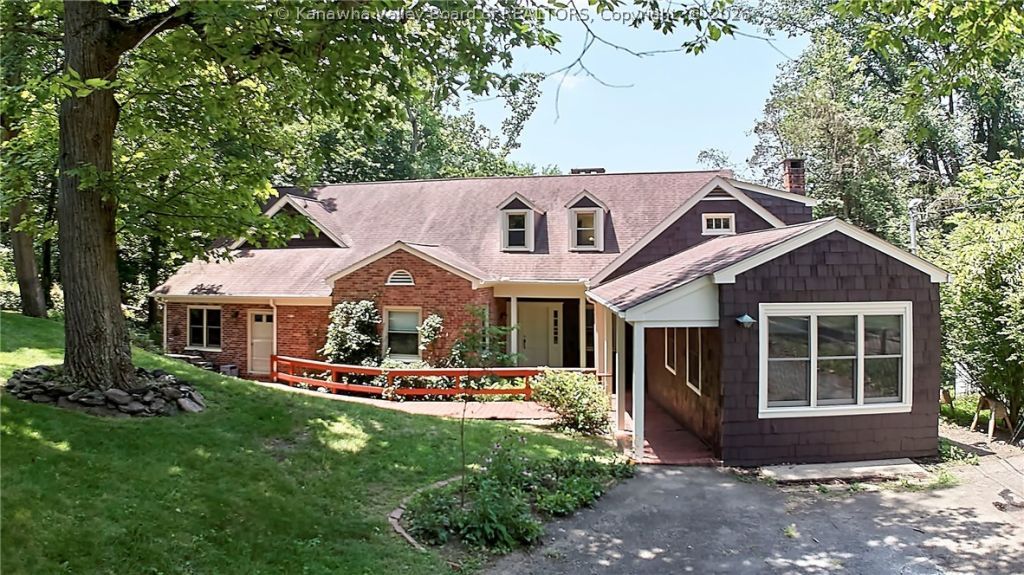
Exceptional South Hills living on approximately 2 private acres in one of Charleston's most desirable locations. Beautifully maintained cedar shake & brick home offering character, updates, & versatility minutes from shops, restaurants, parks, & downtown. Red oak hardwood floors, abundant natural light, & an updated kitchen featuring soapstone countertops, SS appliances, & gas range. Spacious primary suite includes private office / flex space & en-suite bath with dual vanities. Each additional bedroom offers its own full bath. Separate-entry addition with full kitchen, living area, & full bath provides flexibility for guests, multigenerational living, or private home office. Peaceful setting from the expansive deck & patio overlooking beautifully landscaped grounds filled with trees, ferns, & seasonal blooms. A rare opportunity to own a private retreat in the heart of South Hills!
Property Features
Property Type: Residential - Single Family
Basement: Partial
Cooling: Central Air
Days on Market: 8
Fireplaces: 2
Heating: Forced Air, Gas
Home Style: Two Story
Lot Size: 1.56 Acres
Roof Type: Composition, Shingle
Stories: 2.0
Taxes: $3,320
Year Built: 1949
Amenities
Dining Area
Eat-in Kitchen
Deck
Porch
Patio
Feature Descriptions
Appliances: Dishwasher, Electric Range, Disposal, Microwave, Refrigerator
Exterior: Brick, Drywall, Frame
Flooring: Carpet, Hardwood, Tile
Lot: Wooded
Lot Dimensions: 0
Parcel#: 20-0014-0006-0101-0000
Parking: Parking Pad
Patio/Porch: Deck, Patio, Porch
Security: Smoke Detector(s)
Sewer: Public Sewer
Water: Public
Window: Insulated Windows
Room Sizes
Other: 11.08 X 7.06 Level - Main
Other: 10.07 X 14.11 Level - Upper
Other: 13.08 X 9.10 Level - Main
Other: 12.01 X 13.00 Level - Main
Utility Room: 6.02 X 6.00 Level - Main
Bedroom: 12.01 X 13.03 Level - Upper
Bedroom 4: 15.00 X 14.01 Level - Upper
Bedroom 3: 12.11 X 13.08 Level - Main
Bedroom 2: 12.11 X 18.03 Level - Upper
Primary Bedroom: 30.07 X 18.08 Level - Upper
Den: 22.06 X 11.07 Level - Main
Kitchen: 18.00 X 13.03 Level - Main
Dining Room: 31.04 X 15.03 Level - Main
Living Room: 15.04 X 11.08 Level - Main
Local Schools
High School: G. Washington
Middle School: John Adams
Elementary School: Holz
Listed By / Shown By
Listed By
Agency Name: Berkshire Hathaway HomeServices Professional Realt
Agent Name: Misty Harris
Agency Phone: (304) 346-0300

Shown By
Agent Name: Krystle Cunningham
Agent Phone: (304) 377-3383

Estimate Your Payment
Estimated Payment
$ 2,969.61 per month $2,517.97 Principal & Interest $276.67 Property Tax $174.97 Homeowner's InsuranceChange Payment Information
Privacy Policy / DMCA Notice / ADA Accessibility


This site is hosted, designed and copyright
© 1994 - 2026 by
Delta Media Group, Inc. -- Patent Pending --