Krystle Cunningham

BEDS4
BATHS3 full 1 partial
SQUARE FEET3,935
MLS#286156
STATUSActive
PROPERTY TYPEResidential - Single Family
SUBDIVISIONNo
Property Description
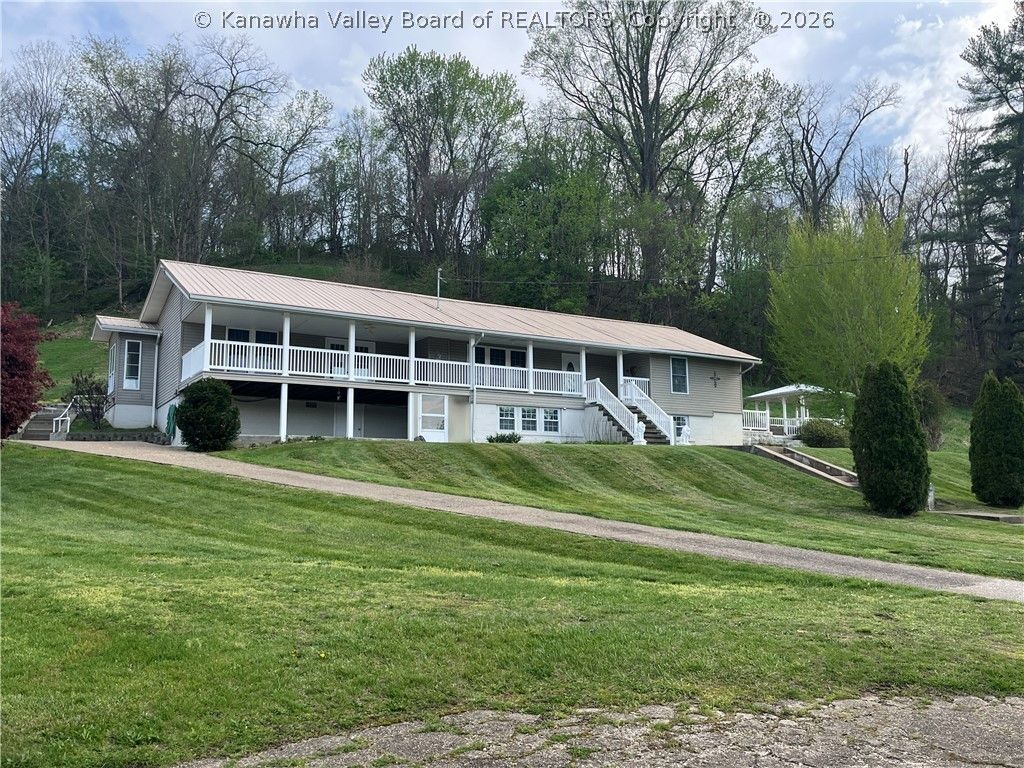
DEAL FOR A LARGE FAMILY OR SOMEONE LOOKING FOR BOTH A HOME AND RENTAL INCOME ! Three living units plus a 3,700 sq ft commercial building on over an acre. The main home has 2,100+ sq ft with an open-concept eat-in kitchen with oversized island, formal dining, living room, reading nook, office, and parlor. The primary suite has a sitting area, walk-in closet, and full bath, plus a second bedroom, full bath, and large laundry with half bath. 56' covered front porch with a view of the Ohio River and private back patio. The lower-level apartment (approx. 1,500 sq ft) has a private entrance, two bedrooms, full bath, kitchen, living room, laundry hookups, and an oversized walk-in closet. A separate one-bedroom unit adds a third living space. Also included: a 1,100+ sq ft detached two-car garage with two workshop/storage rooms and a half bath, and a two-story 3,700 sq ft commercial building with three-phase wiring, three access points, and multiple divided spaces.
Property Features
Property Type: Residential - Single Family
Basement: Full
Cooling: Central Air
Days on Market: 4
Fireplaces: 1
Garage: 2
Heating: Forced Air, Gas
Home Style: Raised Ranch, One Story
Lot Size: 1.28 Acres
Roof Type: Metal
Stories: 1.0
Taxes: $792
Year Built: 1950
Amenities
Great Room
Porch
Patio
Storage
Feature Descriptions
Appliances: Dishwasher, Gas Range, Refrigerator
Exterior: Drywall, Vinyl Siding
Flooring: Hardwood, Tile, Vinyl
Lot: Wooded
Lot Dimensions: 0
Parcel#: 11-0003-0129-0000-0000
Parking: Carport, Detached, Garage, Two Car Garage
Patio/Porch: Patio, Porch
Sewer: Public Sewer
Water: Public
Window: Insulated Windows
Room Sizes
Other: 8.7 X 4.1 Level - Main
Other: 10.2 X 6.4 Level - Main
Kitchen: 26.4 X 6.2 Level - Lower
Living Room: 13.3 X 12.1 Level - Lower
Bedroom 4: 11.10 X 10.9 Level - Lower
Bedroom 3: 12 X 11.11 Level - Lower
Bedroom 2: 12.8 X 11.3 Level - Main
Primary Bedroom: 12.8 X 11.10 Level - Main
Great Room: 23.7 X 15.2 Level - Main
Dining Room: 13.9 X 9.0 Level - Main
Kitchen: 23.74 X 11 Level - Main
Living Room: 24 X 15.2 Level - Main
Local Schools
High School: Wahama
Middle School: Wahama
Elementary School: New Haven
Listed By / Shown By
Listed By
Agency Name: The Angie Zimmerman Realty Group
Agent Name: Carolyn Koenig
Agency Phone: (304) 675-4939

Shown By
Agent Name: Krystle Cunningham
Agent Phone: (304) 377-3383

Estimate Your Payment
Estimated Payment
$ 1,592.26 per month $1,427.09 Principal & Interest $66.00 Property Tax $99.17 Homeowner's InsuranceChange Payment Information
Privacy Policy / DMCA Notice / ADA Accessibility


This site is hosted, designed and copyright
© 1994 - 2026 by
Delta Media Group, Inc. -- Patent Pending --