Krystle Cunningham

BEDS3
BATHS2 full
SQUARE FEET1,598
MLS#286163
STATUSActive
PROPERTY TYPEResidential - Single Family
SUBDIVISIONLakeview Estates
Property Description
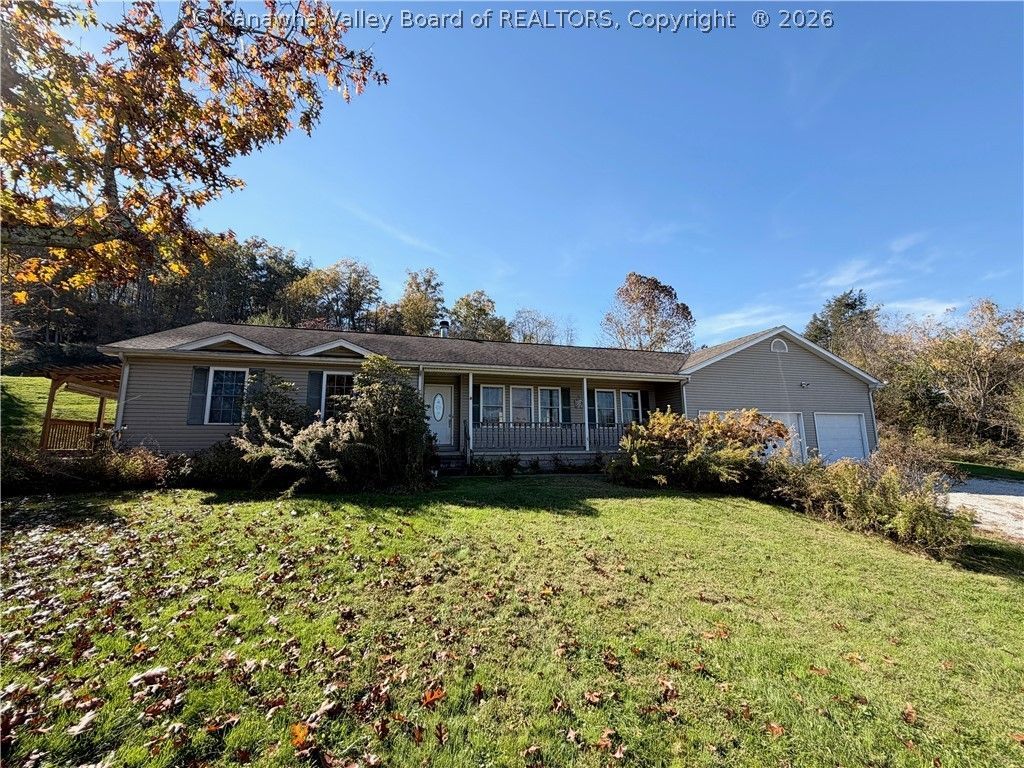
Welcome to your move-in-ready home! This property blends modern indoor comfort with exceptional outdoor living. Situated in a HOA community, this home offers access to a beautiful, stocked lake ideal for peaceful afternoons of fishing or enjoying water views right in your neighborhood. Enjoy peaceful mornings on the charming, covered porch. All ideal for weekend gatherings! Property also features a spacious 3-car garage providing storage for vehicles, hobbies, or a workshop. Includes a new HVAC and hot water tank.
Property Features
Property Type: Residential - Single Family
Basement: None
Cooling: Central Air, Heat Pump
Days on Market: 4
Garage: 3 car attached
Heating: Heat Pump
Home Style: One Story
Lot Size: 0.94 Acres
Roof Type: Composition, Shingle
Stories: 1.0
Taxes: $946
Year Built: 2002
Amenities
Great Room
Cable TV
Deck
Porch
Patio
Feature Descriptions
Appliances: Dishwasher, Electric Range, Microwave, Refrigerator
Exterior: Drywall, Vinyl Siding
Flooring: Carpet, Laminate
HOA Fee: 300/ Annually
Lot Dimensions: 100x100x100x100
Parcel#: 04-011C-0005-0000-0000
Parking: Attached, Garage, Three Car Garage, Three or more Spaces
Patio/Porch: Deck, Patio, Porch
Sewer: Public Sewer
Special View Info: Lake
Water: Public
Room Sizes
Other: 11 X 8 Level - Main
Other: 8.9 X 4.9 Level - Main
Other: 17.8 X 4.9 Level - Main
Utility Room: 11.4 X 5.8 Level - Main
Bedroom 3: 11.9 X 9.10 Level - Main
Bedroom 2: 11.9 X 10 Level - Main
Primary Bedroom: 13.7 X 14.6 Level - Main
Kitchen: 23.2 X 13.7 Level - Main
Dining Room: 12.2 X 10.5 Level - Main
Living Room: 26.3 X 17.1 Level - Main
Local Schools
High School: Ripley
Middle School: Ripley
Elementary School: Evans
Listed By / Shown By
Listed By
Agency Name: Cunningham Realty

Shown By
Agent Name: Krystle Cunningham
Agent Phone: (304) 377-3383
Estimate Your Payment
Estimated Payment
$ 1,405.33 per month $1,240.31 Principal & Interest $78.83 Property Tax $86.19 Homeowner's InsuranceChange Payment Information
Privacy Policy / DMCA Notice / ADA Accessibility


This site is hosted, designed and copyright
© 1994 - 2026 by
Delta Media Group, Inc. -- Patent Pending --