Krystle Cunningham

BEDS4
BATHS3 full 1 partial
SQUARE FEET3,331
MLS#286135
STATUSActive
PROPERTY TYPEResidential - Single Family
Property Description
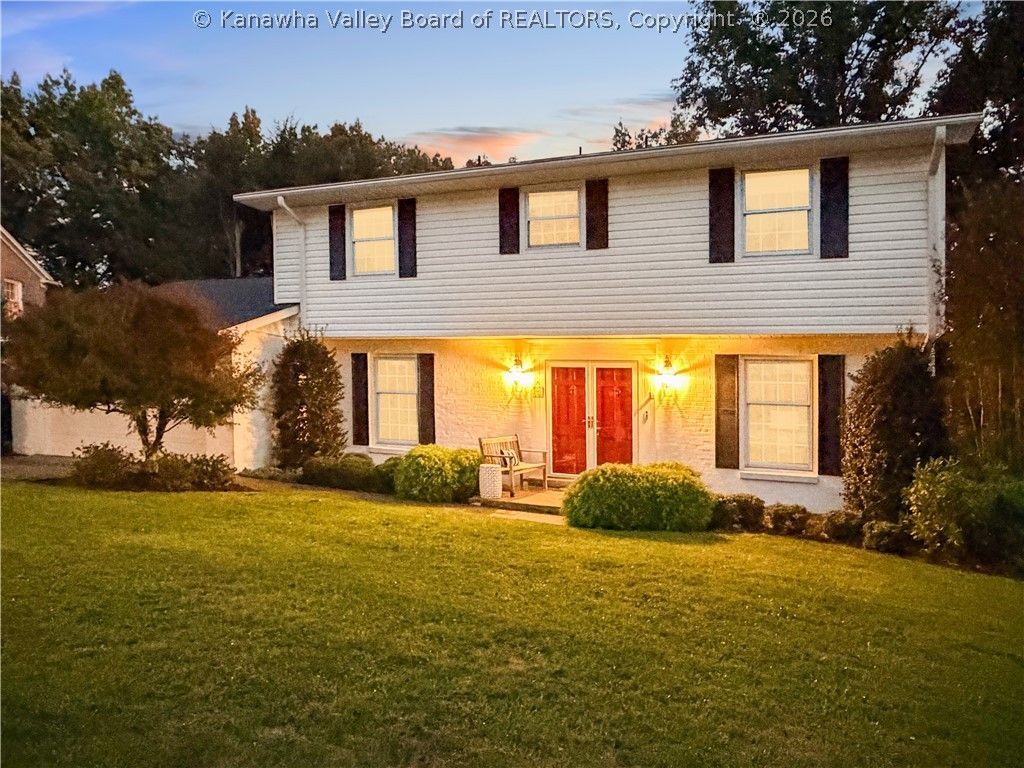
An exceptional opportunity on Charleston's desirable Parkwood Road! Set on 2.141 acres, this beautifully updated 4-bedroom, 3.5-bath home features extensive architect-designed renovations. A stunning, light-filled sunroom, the sellers' favorite retreat, offers walls of windows overlooking wooded grounds. The custom kitchen features soapstone countertops, white shaker cabinetry, a gas range and a floor-to-ceiling pantry wall, and opens to a family room with fireplace and built-ins. Hardwood floors, Lutron lighting controls, a bow window, an updated primary suite, dedicated office and upstairs laundry add comfort and convenience. The finished walk-out lower level offers a recreation room, full bath, second laundry and three ingenious fold-down twin beds. Enjoy a level backyard, expansive wooded acreage and a stone patio with firepit by Peerless Block. Highlights include a two-car garage, 2019 roof and 2026 York HVAC. Near South Hills Pool (membership required), downtown and Southridge.
Property Features
Property Type: Residential - Single Family
Basement: Full
Cooling: Central Air
Days on Market: 3
Garage: 2 car attached
Heating: Electric, Forced Air, Individual, Space Heater
Home Style: Two Story
Lot Size: 2.14 Acres
Roof Type: Composition, Shingle
Stories: 2.0
Taxes: $2,976
Year Built: 1967
Amenities
Breakfast Area
Fireplace
Great Room
Cable TV
Storage
Feature Descriptions
Appliances: Dishwasher, Disposal, Gas Range, Microwave, Refrigerator
Exterior: Brick, Drywall, Vinyl Siding
Fireplace: Insert
Flooring: Hardwood, Marble, Tile
Lot: Wooded
Lot Dimensions: 0
Parcel#: 09-0007-0040-0001-0000
Parking: Attached, Garage, Two Car Garage
Security: Smoke Detector(s)
Sewer: Public Sewer
Water: Public
Window: Insulated Windows
Room Sizes
Other: 12.11 X 14.03 Level - Lower
Utility Room: 11.06 X 10.08 Level - Lower
Other: 08.11 X 09.09 Level - Main
Other: 15.05 X 10.01 Level - Main
Bedroom 4: 09.06 X 12.08 Level - Upper
Bedroom 3: 09.06 X 13.03 Level - Upper
Bedroom 2: 14.10 X 12.08 Level - Upper
Primary Bedroom: 14.10 X 13.03 Level - Upper
Recreation: 21.05 X 23.06 Level - Lower
Family Room: 12.05 X 13.10 Level - Main
Kitchen: 11.05 X 17.00 Level - Main
Dining Room: 11.05 X 11.03 Level - Main
Living Room: 12.02 X 25.02 Level - Main
Local Schools
High School: G. Washington
Middle School: John Adams
Elementary School: Overbrook
Listed By / Shown By
Listed By
Agency Name: Better Homes and Gardens Real Estate Central
Agent Name: Christie Goldman
Agency Phone: (304) 201-7653

Shown By
Agent Name: Krystle Cunningham
Agent Phone: (304) 377-3383

Estimate Your Payment
Estimated Payment
$ 2,559.83 per month $2,161.62 Principal & Interest $248.00 Property Tax $150.21 Homeowner's InsuranceChange Payment Information
Privacy Policy / DMCA Notice / ADA Accessibility


This site is hosted, designed and copyright
© 1994 - 2026 by
Delta Media Group, Inc. -- Patent Pending --