Krystle Cunningham

BEDS4
BATHS5 full
SQUARE FEET5,523
MLS#286165
STATUSActive
PROPERTY TYPEResidential - Single Family
Property Description
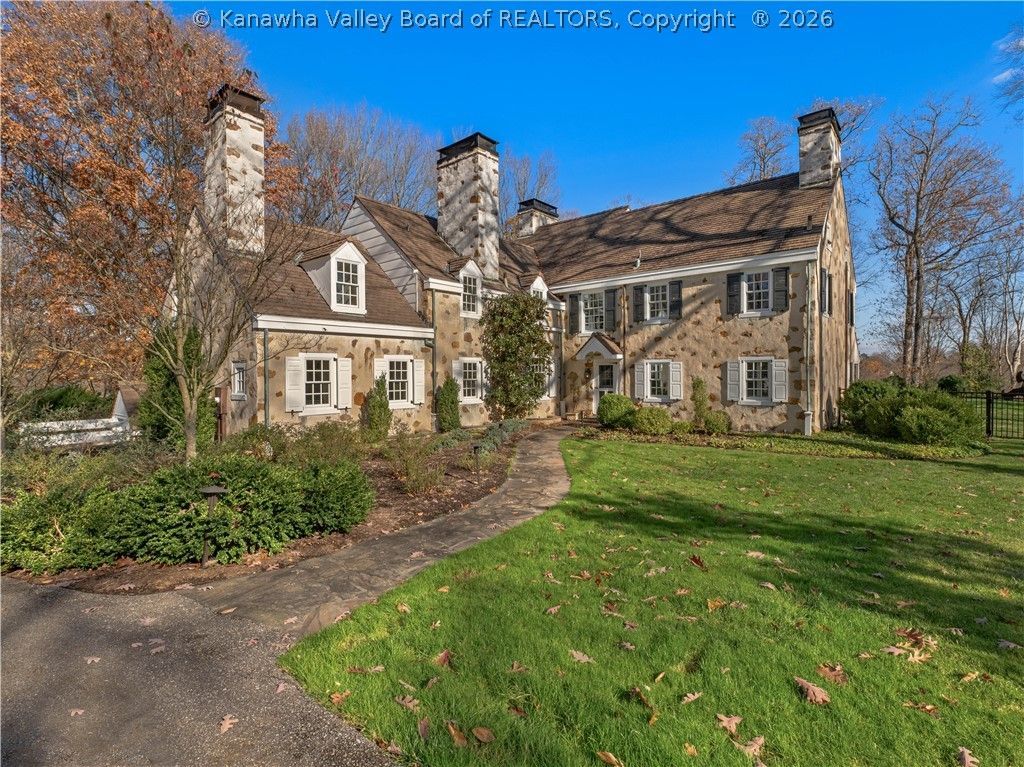
If you dream of historic charm combined with modern luxuries, then look no further than this Colonial Revival Style South Hills home set on an expansive 8-acre property. Designed by architect R. Brognard Okie. The gourmet kitchen, designed by Darin Fisher, is a chef's dream! Equipped with top-of-the-line appliances and ample space for culinary creativity. Each of the four ensuite bedrooms provides a private and comfortable retreat. Potential for a first floor primary suite. Featuring an outdoor kitchen with high-end appliances that is ideal for entertaining.
Property Features
Property Type: Residential - Single Family
Basement: Full, Sump Pump
Cooling: Central Air
Days on Market: 3
Fenced: Yes
Fireplaces: 6
Garage: 3
Heating: Forced Air, Gas
Home Style: Two Story
Lot Size: 8 Acres
Roof Type: Tile
Stories: 2.0
Taxes: $6,870
Year Built: 1936
Amenities
Separate/Formal Dining Room
Eat-in Kitchen
Fireplace
Cable TV
Fence
Porch
Feature Descriptions
Appliances: Dishwasher, Gas Range, Microwave, Refrigerator
Exterior: Plaster, Stone
Fencing: Invisible, Pet Fence, Yard Fenced
Fireplace: Insert
Flooring: Hardwood, Tile
Formal Dining: Yes
Lot: Wooded
Lot Dimensions: 0
Parcel#: 09-0027-0002-0000-0000
Parking: Detached, Garage, Three Car Garage, Three or more Spaces
Patio/Porch: Porch
Security: yes
Security: Security System, Smoke Detector(s)
Sewer: Septic Tank
Water: Public
Window: Insulated Windows
Room Sizes
Other: 9.5 X 11.5 Level - Upper
Utility Room: 13.8 X 20.5 Level - Lower
Bedroom 4: 16.3 X 16.7 Level - Upper
Bedroom 3: 17.4 X 14.1 Level - Upper
Bedroom 2: 17.1 X 15.11 Level - Main
Primary Bedroom: 14.10 X 15 Level - Upper
Kitchen: 26.7 X 21.3 Level - Main
Dining Room: 15.3 X 21.3 Level - Main
Living Room: 25.4 X 18.0 Level - Main
Local Schools
High School: G. Washington
Middle School: John Adams
Elementary School: Holz
Listed By / Shown By
Listed By
Agency Name: Old Colony
Agent Name: Vickie McLaughlin
Agency Phone: (304) 344-2581

Shown By
Agent Name: Krystle Cunningham
Agent Phone: (304) 377-3383

Estimate Your Payment
Estimated Payment
$ 8,877.13 per month $7,765.05 Principal & Interest $572.50 Property Tax $539.58 Homeowner's InsuranceChange Payment Information
Privacy Policy / DMCA Notice / ADA Accessibility


This site is hosted, designed and copyright
© 1994 - 2026 by
Delta Media Group, Inc. -- Patent Pending --