Krystle Cunningham

BEDS4
BATHS2 full 1 partial
SQUARE FEET2,404
MLS#10167599
STATUSNew
PROPERTY TYPEResidential - Single Family
Property Description
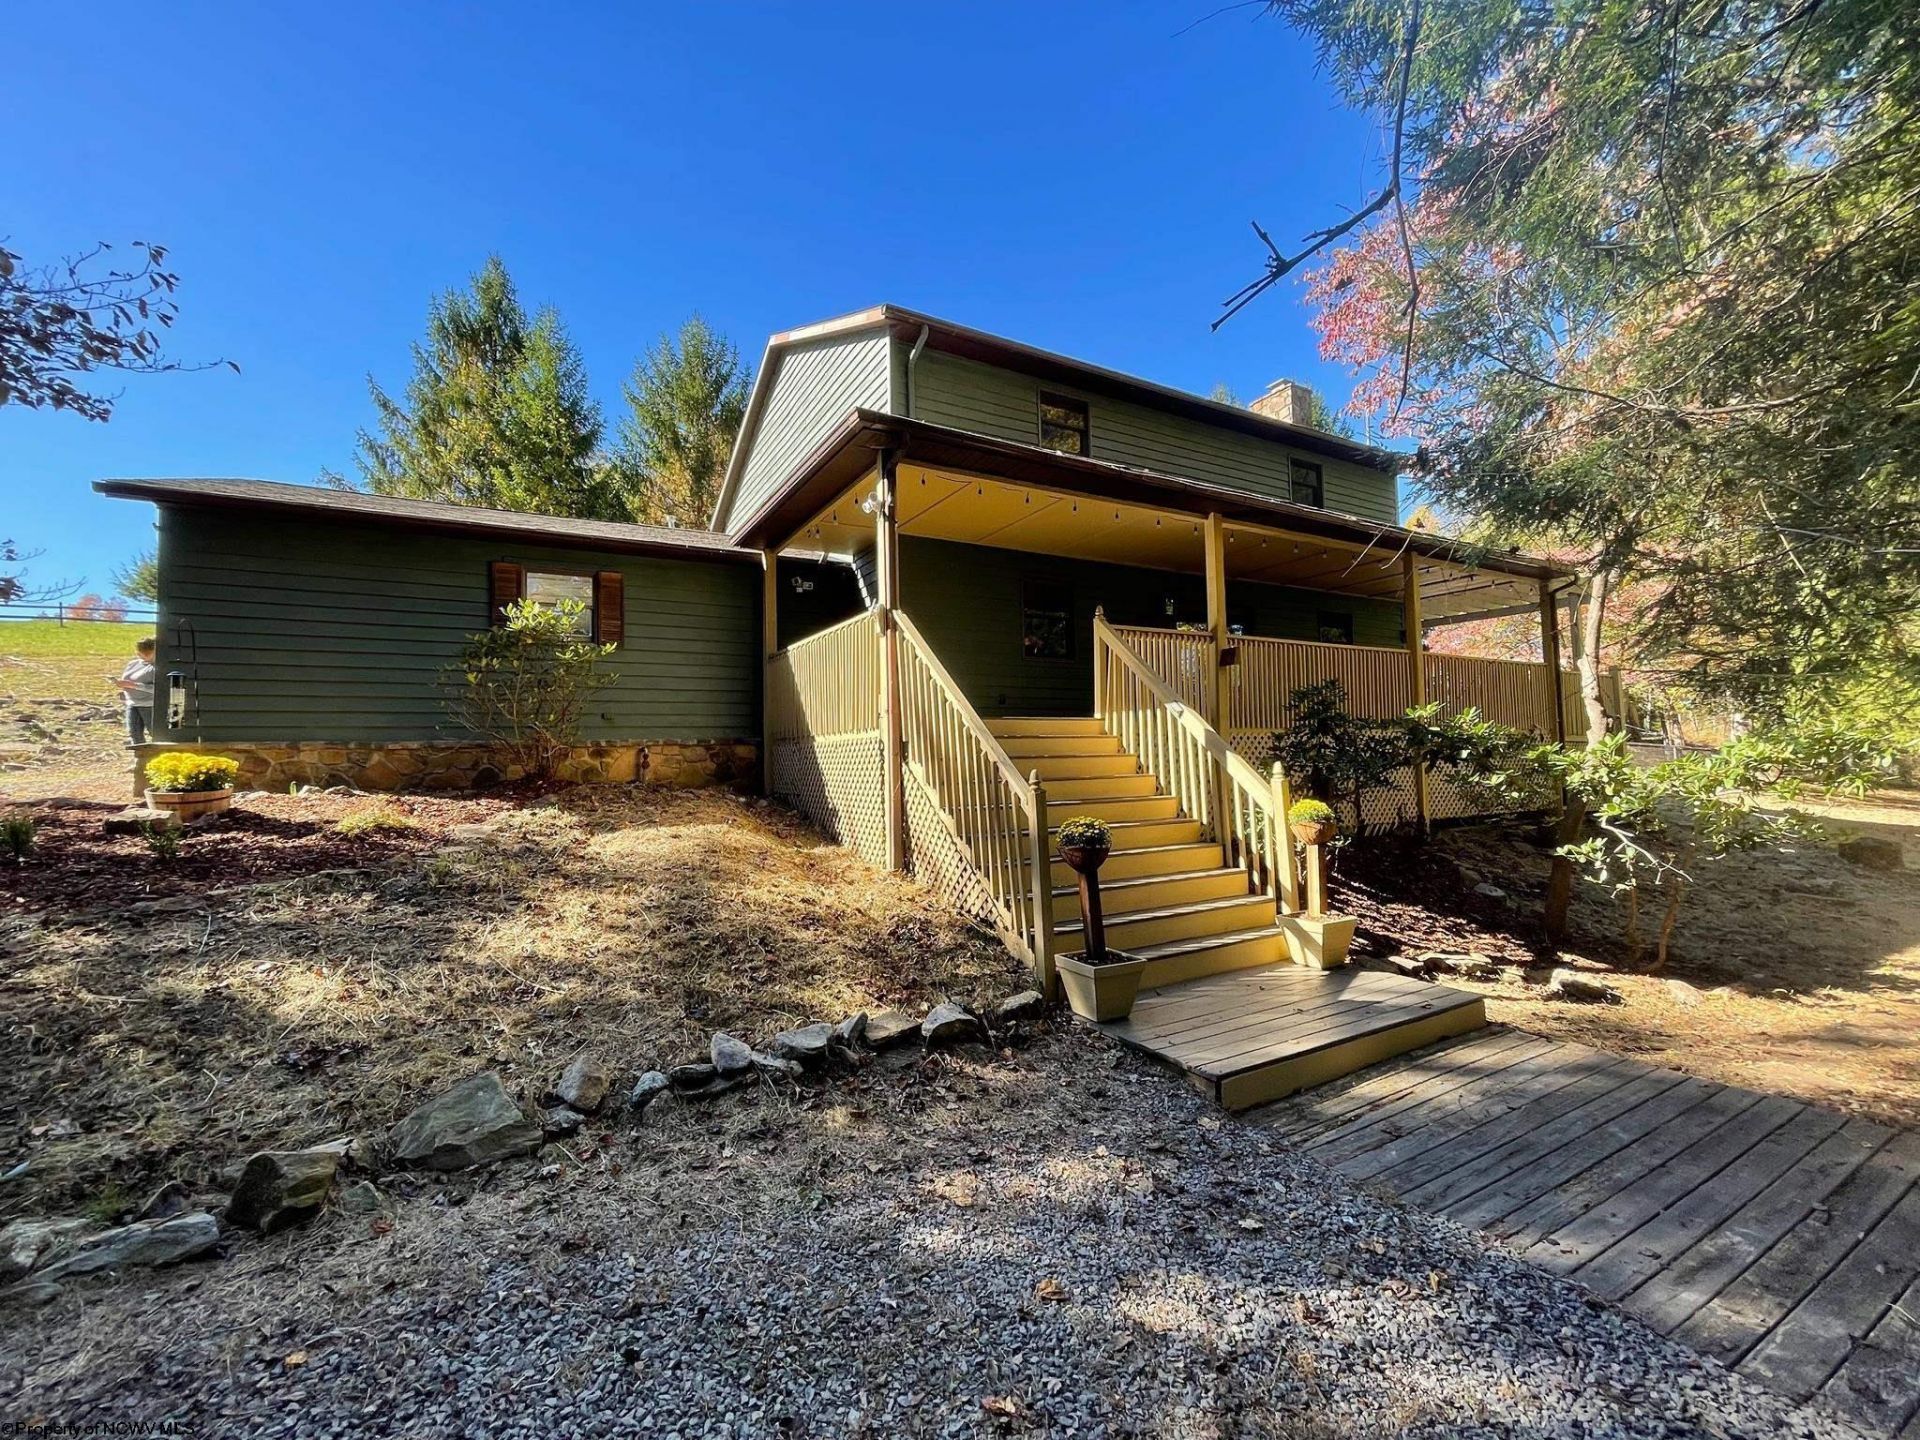
A private 2 story cedar sided home on a secluded 1.88+/- acre parcel just 15 minutes from I-79. You will be pleased with this 4 bedroom, 2.5 bath home. Beautiful cherry cabinets in kitchen with newer appliances and a 16x32 in-ground pool. 1st floor primary bedroom, laundry, large living room with wood burning stove on a stone fireplace, covered wrap around front porch, 2 car garage, zoned heating and cooling, oak flooring and partially fenced rear side yard.
Property Features
Property Type: Residential - Single Family
Basement: Yes
Cooling: Central Air, Attic Fan, Ceiling Fan(s), Zoned, Electri
Fireplaces: 1
Garage: 2
Heating: Forced Air, Zoned, Gas, Wood
Home Style: Farmhouse, Two Story
Lot Size: 1.88 Acres
Roof Type: Shingles
Stories: 2.0
Year Built: 1986
Amenities
Walk-in Closets
Skylight(s)
All Window Treatments
Vaulted Ceilings
Primary Bath
Gas Stove Connection
Washer Connection
Electric Dryer Connection
Other
Porch
Patio
Storm Doors
In-ground Pool
Storage Shed/Outbuilding
Outside Lighting
Other
Private Yard
Feature Descriptions
Appliances: Range, Microwave, Dishwasher, Disposal, Refrigerator, Washer, Dryer
Basement Features: Partial, Crawl Space
Community Amenities: Other
Construction: Frame, Block, Wood
Days on Site: 3
Equipment: Smoke Detectors, Garage Door Opener, Cable Ready, Hot Water Heater Gas, Carbon Monoxide Detectors, High Speed Internet Avail
Exterior: Block, Cedar
Fireplace Features: Masonry, Stove Insert
HOA Y/N: No
Lot Dimensions: 0
Lot Features: Wooded, No Outlet Street, Rural, Rolling
Parking Notes: 3+ Cars, Off Street Parking
Sewer: Septic
Special View Info: Mountain
Swimming Pool: Yes
Total Rooms: 8
Water: City Water
Wooded: Yes
Room Sizes
Primary Bedroom: 15x17.6 Level - 1
Bedroom 2: 14x17 Level - 2
Bedroom 3: 14x14 Level - 2
Bedroom 4: 12.9x14.5 Level - 2
Kitchen: 9.6x14 Level - 1
Dining Room: 11.6x11.8 Level - 1
Living Room: 16.8x19.9 Level - 1
Local Schools
High School: East Fairmont High
Middle School: East Fairmont Middle
Elementary School: East Dale Elementary
Listed By / Shown By
Listed By
Agency Name: HOWARD HANNA PREMIER PROPERTIES BY BARBARA ALEXANDER, LLC
Agent Name: SCOTT SUMMERS
Agency Phone: 304-594-0115

Shown By
Agent Name: Krystle Cunningham
Agent Phone: (304) 377-3383

Estimate Your Payment
Estimated Payment
$ 2,087.38 per month $1,951.76 Principal & Interest $0.00 Property Tax (data not provided by mls) $135.63 Homeowner's InsuranceChange Payment Information
Privacy Policy / DMCA Notice / ADA Accessibility


This site is hosted, designed and copyright
© 1994 - 2026 by
Delta Media Group, Inc. -- Patent Pending --