Krystle Cunningham

BEDS4
BATHS3 full 1 partial
SQUARE FEET2,930
MLS#10167601
STATUSNew
PROPERTY TYPEResidential - Single Family
SUBDIVISIONImperial East
Property Description
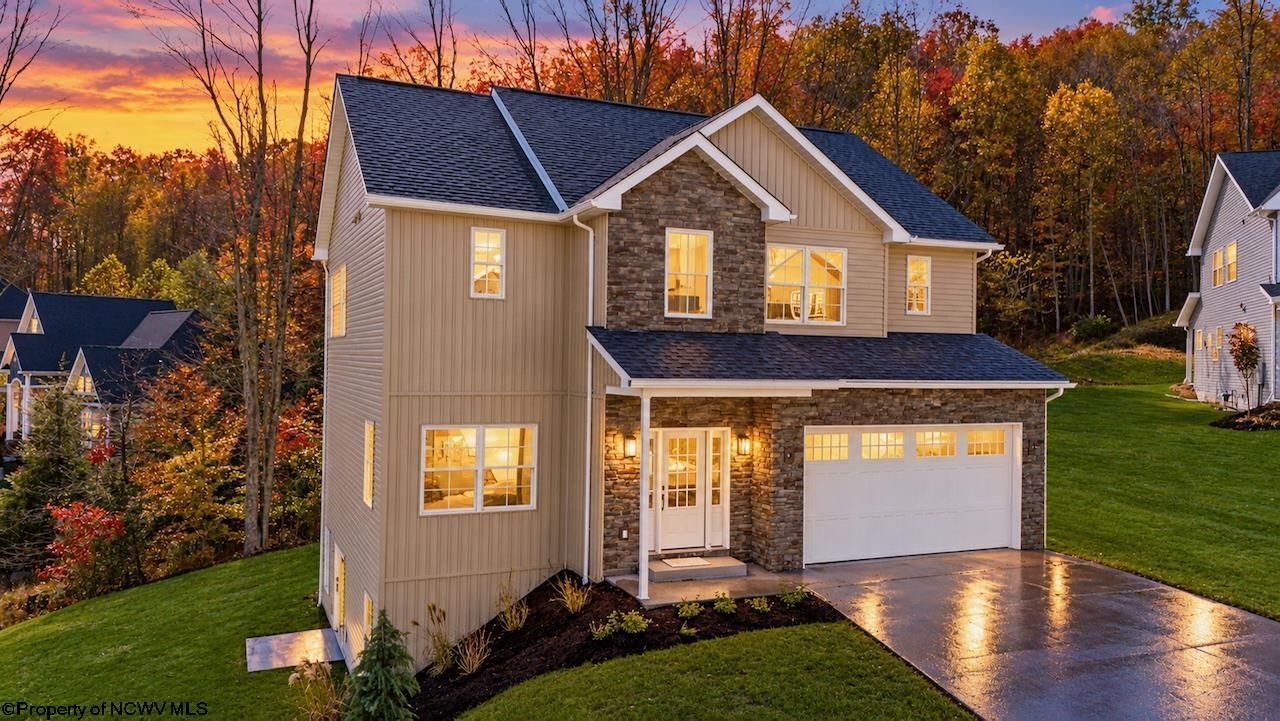
Enjoy neighborhood living on a cul-de-sac corner lot in the beautiful Imperial East Subdivision, where you can enjoy access to the Botanic Gardens nearby and make nature part of everyday life! Proudly built by Grant Culton Construction. Two-tone kitchen with ample counters and an oversized island with cabinetry on all sides, open to living/dining areas with easy access to the Trex deck which leads to the backyard. Sleek electric fireplace makes ambiance a breeze. The primary suite has a tray ceiling, incredible bath, roomy dual vanity with ample counter space and oversized closet. Upstairs laundry room offers convenience you're looking for. The bright finished basement offers yard access, great natural light, a 4th bedroom, full bath and office/playroom space.
Property Features
Property Type: Residential - Single Family
Basement: Yes
Cooling: Central Air, Ceiling Fan(s), Zoned
Fireplaces: 1
Garage: 2 car attached
Heating: Central Heat, Forced Air, Gas
Home Style: Traditional
Lot Size: 0.25 Acres
Roof Type: Shingles
Stories: 2.0
Year Built: 2026
Amenities
9ft+ Ceiling
Primary Bath
Gas Stove Connection
Patio
Deck
Landscaped
Outside Lighting
Double Thermo Windows
Feature Descriptions
Appliances: Range, Microwave, Dishwasher, Disposal, Refrigerator
Basement Features: Full, Finished, Walk-Out
Community Amenities: Other
Construction: Frame
Days on Site: 3
Equipment: Smoke Detectors, Garage Door Opener, Cable Ready, Hot Water Heater Elec., Carbon Monoxide Detectors, High Speed Internet Avail
Exterior: Vinyl, Stone (composite)
Fireplace Features: Electric
HOA Fee: $750/Yearly
HOA Y/N: Yes
Lot Dimensions: 0
Lot Features: Corner, Cul-de-sac, Rolling
Parking Notes: 2 Cars, Off Street Parking
Sewer: City Sewer
Special View Info: Mountain, Park-like, Neighborhood
Total Rooms: 8
Water: City Water
Room Sizes
Primary Bedroom: 16.5x13 Level - 2
Bedroom 2: 13.9x10.4 Level - 2
Bedroom 3: 11x11 Level - 2
Bedroom 4: 13x10.7 Level - L
Kitchen: 15.5x13 Level - 1
Dining Room: 14x8 Level - 1
Living Room: 18x15.5 Level - 1
Family Room: 16x15 Level - L
Office: 10.5x8 Level - 1
Local Schools
High School: University High
Middle School: Mountaineer Middle
Elementary School: Cheat Lake Elementary
Listed By / Shown By
Listed By
Agency Name: HOWARD HANNA PREMIER PROPERTIES BY BARBARA ALEXANDER, LLC
Agent Name: CAITLYN ALEXANDER
Agency Phone: 304-594-0115

Shown By
Agent Name: Krystle Cunningham
Agent Phone: (304) 377-3383

Estimate Your Payment
Estimated Payment
$ 2,872.95 per month $2,686.29 Principal & Interest $0.00 Property Tax (data not provided by mls) $186.67 Homeowner's InsuranceChange Payment Information
Privacy Policy / DMCA Notice / ADA Accessibility


This site is hosted, designed and copyright
© 1994 - 2026 by
Delta Media Group, Inc. -- Patent Pending --