Krystle Cunningham

BEDS3
BATHS3 full
SQUARE FEET2,360
MLS#10167607
STATUSNew
PROPERTY TYPEResidential - Single Family
Property Description
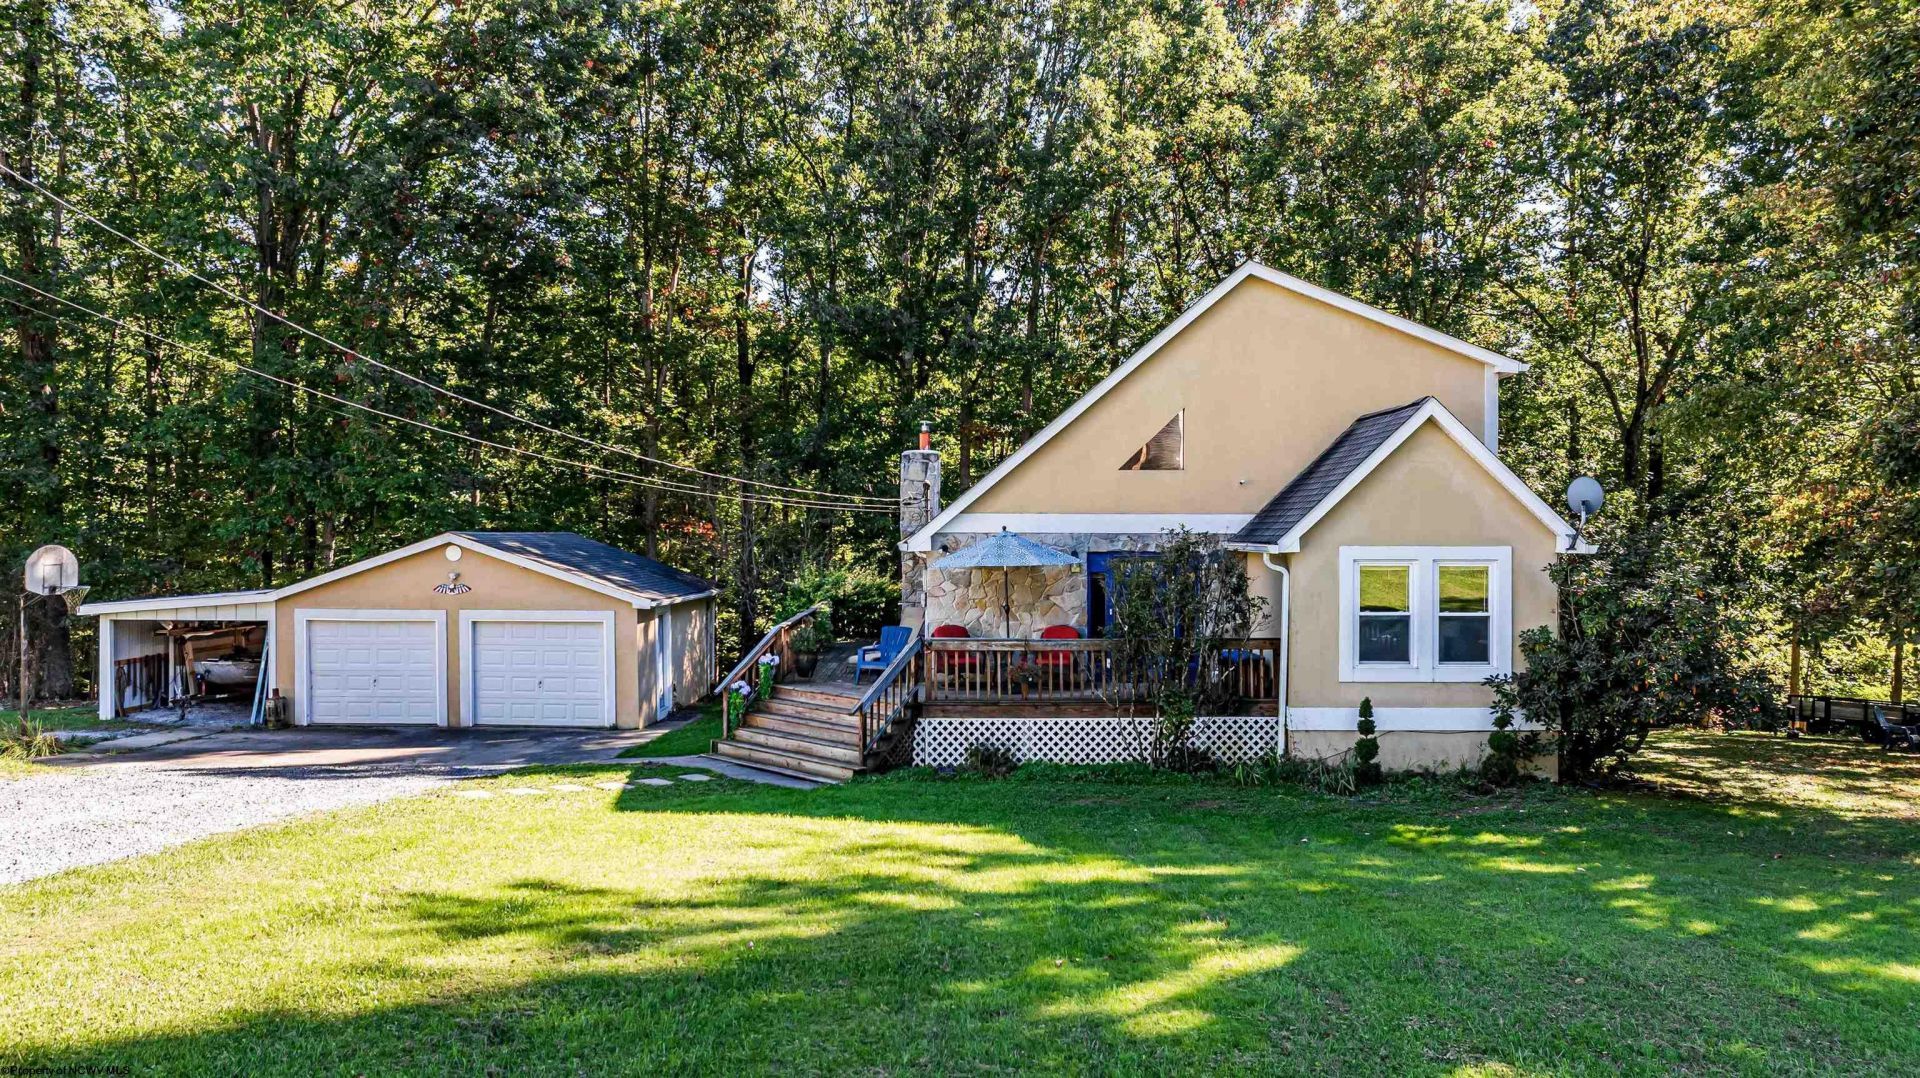
Discover the perfect blend of privacy, space, and versatility on this beautiful 2-acre property! This charming 1.5-story home offers 3 bedrooms, 3 full baths, and a spacious floor plan featuring a living room with vaulted ceilings, formal dining room, and main-level primary suite with en suite bath and wi closet. Enjoy the peaceful surroundings from the inviting wraparound porch with both front and rear access, overlooking a gently sloping front lawn and wooded backyard. The finished basement offers exceptional flexibility with a roomy gathering room with propane log stove, game room, full bathroom, and plumbing already in place for a future kitchen or wet bar. With its own exterior entrance, the lower level offers wonderful potential for multigenerational living, extended guests, or a separate living space. Step outside to the concrete patio and enjoy the natural beauty of the property, complete with a meandering stream along the rear boundary. A detached 2-car garage with an additional covered carport space provides plenty of room for vehicles, hobbies, and storage. Room to spread out, spaces to gather, and nature right outside your door! Don't delay, make your appointment to see this one today!
Property Features
Property Type: Residential - Single Family
Basement: Yes
Cooling: Central Air, Ceiling Fan(s), Electric
Fireplaces: 1
Garage: 2
Heating: Floor Heaters, Propane
Home Style: Contemporary
Lot Size: 2.05 Acres
Roof Type: Shingles
Stories: 1.5
Year Built: 1993
Amenities
Some Window Treatments
Vaulted Ceilings
9ft+ Ceiling
Primary Bath
Washer Connection
Electric Dryer Connection
Icemaker Connection
Single Level Living
Porch
Patio
Deck
Storm Doors
Storage Shed/Outbuilding
Landscaped
Double Thermo Windows
Feature Descriptions
Appliances: Countertop Range, Wall Oven, Microwave, Dishwasher, Washer, Dryer
Basement Features: Full, Finished, Walk-Out, Interior Access, Drop Ceiling, Exterior Access
Community Amenities: Library
Construction: Frame
Days on Site: 2
Equipment: Garage Door Opener, Cable Ready, Hot Water Heater Elec., High Speed Internet Ready
Exterior: Stucco, Stone (composite)
Fireplace Features: Gas Logs
HOA Y/N: No
Lot Dimensions: 0
Lot Features: Wooded, Sloping
Parking Notes: 3+ Cars, Off Street Parking
Sewer: Septic
Special View Info: Park-like, Neighborhood
Total Rooms: 8
Water: City Water
Water Features: Stream/Creek
Wooded: Yes
Room Sizes
Primary Bedroom: 14x12 Level - M
Bedroom 2: 12.7x12.5 Level - 2
Bedroom 3: 12.7x12.5 Level - 2
Kitchen: 13.11x12.4 Level - M
Dining Room: 10x12 Level - M
Living Room: 27X15 Level - M
Family Room: 27x13 Level - B
Local Schools
High School: Morgantown High
Middle School: South Middle
Elementary School: Ridgedale Elementary
Listed By / Shown By
Listed By
Agency Name: BERKSHIRE HATHAWAY HOMESERVICES TOUCHDOWN HOME PROS REALTY
Agent Name: LINDSAY WILLIAMS
Agency Phone: 304-322-4101

Shown By
Agent Name: Krystle Cunningham
Agent Phone: (304) 377-3383

Estimate Your Payment
Estimated Payment
$ 2,042.04 per month $1,909.36 Principal & Interest $0.00 Property Tax (data not provided by mls) $132.68 Homeowner's InsuranceChange Payment Information
Privacy Policy / DMCA Notice / ADA Accessibility


This site is hosted, designed and copyright
© 1994 - 2026 by
Delta Media Group, Inc. -- Patent Pending --