Krystle Cunningham

BEDS4
BATHS3 full
SQUARE FEET2,048
MLS#286179
STATUSActive
PROPERTY TYPEResidential - Single Family
Property Description
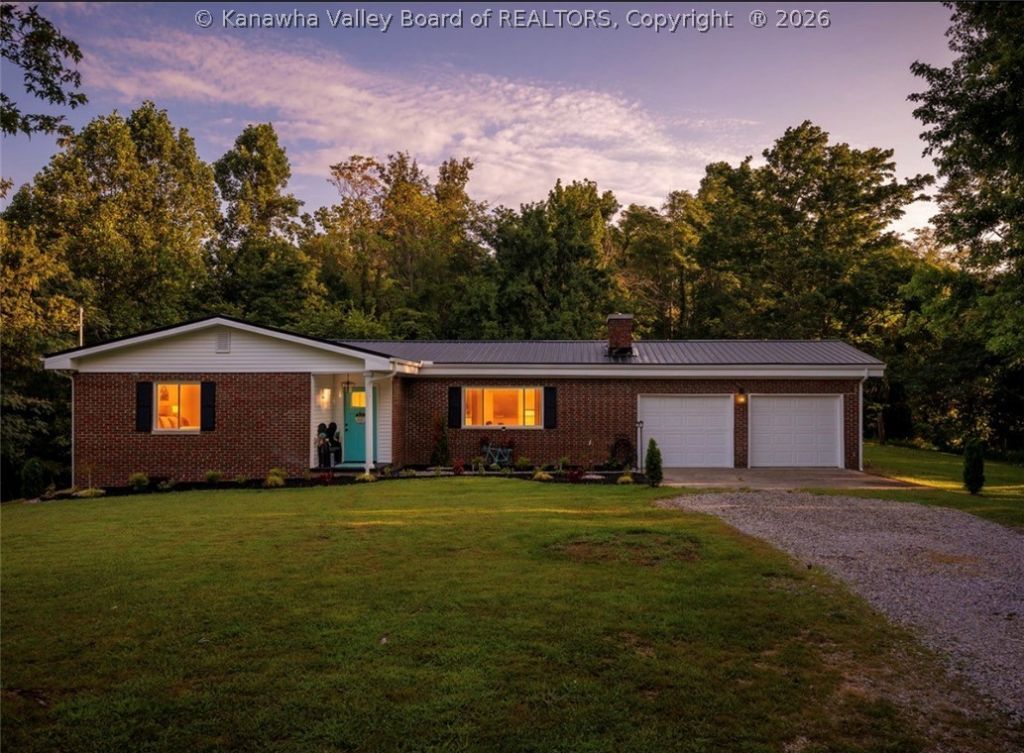
West Virginia country living at its finest! This beautifully renovated, one-story brick home has been completely transformed from top to bottom, with everything brand new and ready for its next owner. In fact, you'd have to build a home from scratch to get one to this level of newness!!! Situated on a picture-perfect full acre, this home offers room to spread out, relax, and enjoy the peaceful surroundings. The open kitchen is ideal for entertaining, whether hosting family and friends indoors or enjoying the outdoors. Cozy up by the fireplace in the upstairs living room or gather in the downstairs great room, offering even more space to unwind. With room for everyone to have their own space, this property combines the charm of country living with the appeal of a completely updated home. If you're looking for space, style, and the beauty of the countryside, this one is a must-not-miss!
Property Features
Property Type: Residential - Single Family
Basement: Full
Cooling: Central Air
Days on Market: 3
Fireplaces: 2
Garage: 2 car attached
Heating: Electric, Forced Air, Heat Pump
Home Style: Raised Ranch, One Story
Lot Size: 1 Acres
Roof Type: Metal
Stories: 1.0
Taxes: $750
Year Built: 1979
Amenities
Breakfast Area
Fireplace
Porch
Patio
Feature Descriptions
Appliances: Dishwasher, Electric Range, Refrigerator
Exterior: Brick, Drywall
Fireplace: Insert
Flooring: Hardwood, Laminate, Tile
Lot: Wooded
Lot Dimensions: 0
Parcel#: 10-0013-0025-0001-0000
Parking: Attached, Garage, Two Car Garage
Patio/Porch: Patio, Porch
Sewer: Septic Tank
Water: Public
Window: Insulated Windows
Room Sizes
Other: 15 3 X 11 4 Level - Lower
Bedroom 3: 9 6 X 10 Level - Main
Bedroom 2: 12 8 X 11 8 Level - Main
Primary Bedroom: 15 10 X 11 8 Level - Main
Other: 15 10 X 10 8 Level - Lower
Family Room: 9 10 X 23 9 Level - Lower
Kitchen: 15 3 X 15 6 Level - Main
Dining Room: 9 9 X 15 6 Level - Main
Living Room: 14 3 X 23 9 Level - Main
Local Schools
High School: Cabell Midland
Middle School: Milton
Elementary School: Cox Landing
Listed By / Shown By
Listed By
Agency Name: EXP REALTY, LLC
Agent Name: Melinda Starcher
Agency Phone: (877) 477-1901

Shown By
Agent Name: Krystle Cunningham
Agent Phone: (304) 377-3383

Estimate Your Payment
Estimated Payment
$ 1,521.42 per month $1,364.13 Principal & Interest $62.50 Property Tax $94.79 Homeowner's InsuranceChange Payment Information
Privacy Policy / DMCA Notice / ADA Accessibility


This site is hosted, designed and copyright
© 1994 - 2026 by
Delta Media Group, Inc. -- Patent Pending --