Krystle Cunningham

BEDS3
BATHS2 full
SQUARE FEET1,860
MLS#286187
STATUSActive
PROPERTY TYPEResidential - Single Family
Property Description
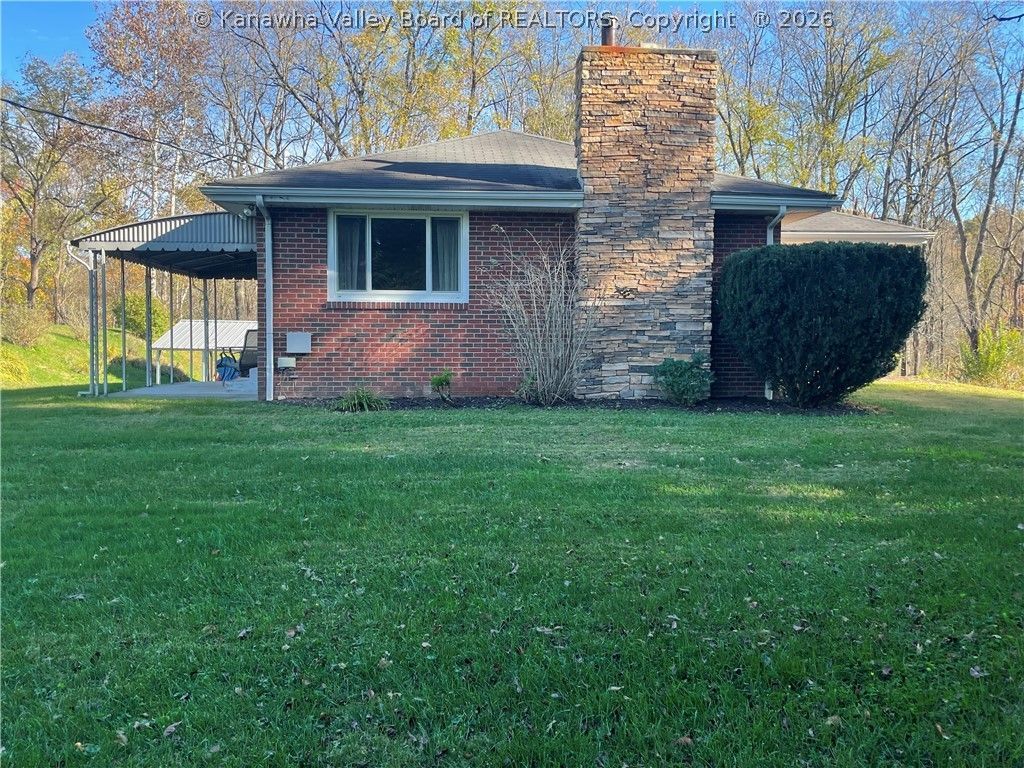
Welcome to your own slice of paradise! Situated on 10.4 acres across four parcels, this charming brick ranch offers the perfect combination of privacy, space, and opportunity. The home sits on approximately one acre in a peaceful, park-like setting, surrounded by mature trees and peaceful countryside, with three additional parcels included in the sale! A long, private driveway welcomes you home, while the full walkout basement offers additional space and privacy. The impressive detached garage is a dream for mechanics, hobbyists, or anyone needing extra workspace, featuring 11-foot ceilings, two oversized garage doors, electrical wiring, and a large air compressor. With rolling hills, wooded acreage, and additional road access, this property offers endless possibilities to make it your own. Mower is negotiable. Whether you're looking for a peaceful country retreat, room for your hobbies, or acreage to enjoy, this property has so much to offer!
Property Features
Property Type: Residential - Single Family
Basement: Full
Cooling: Central Air, Heat Pump
Days on Market: 3
Fireplaces: 1
Garage: 3
Heating: Electric, Forced Air
Home Style: One Story
Lot Size: 10.4 Acres
Roof Type: Composition, Shingle
Stories: 1.0
Taxes: $910
Year Built: 1963
Amenities
Breakfast Area
Fireplace
Great Room
Feature Descriptions
Exterior: Brick, Drywall
Fireplace: Insert
Flooring: Carpet, Tile, Vinyl
Lot: Wooded
Lot Dimensions: 0
Parcel#: 18-0006-0006-0008-0001
Parking: Basement, Detached, Garage, Three Car Garage, Three or more Spaces
Sewer: Public Sewer
Water: Public
Room Sizes
Recreation: 18 X 10 Level - Lower
Utility Room: 12 X 8 Level - Lower
Living Room: 17 X 13 Level - Lower
Bedroom 3: 11 X 11 Level - Main
Bedroom 2: 11 X 9 Level - Main
Primary Bedroom: 15 X 12 Level - Main
Kitchen: 10 X 6 Level - Main
Dining Room: 11 X 8 Level - Main
Living Room: 11 X 19 Level - Main
Local Schools
High School: Ravenswood
Middle School: Ravenswood
Elementary School: Henry J. Kaiser
Listed By / Shown By
Listed By
Agency Name: The American Dream Realty
Agent Name: Tamlyn Brits
Agency Phone: (304) 532-9635

Shown By
Agent Name: Krystle Cunningham
Agent Phone: (304) 377-3383

Estimate Your Payment
Estimated Payment
$ 1,602.09 per month $1,427.09 Principal & Interest $75.83 Property Tax $99.17 Homeowner's InsuranceChange Payment Information
Privacy Policy / DMCA Notice / ADA Accessibility


This site is hosted, designed and copyright
© 1994 - 2026 by
Delta Media Group, Inc. -- Patent Pending --