Krystle Cunningham

BEDS3
BATHS1 full 1 partial
SQUARE FEET1,842
MLS#286172
STATUSActive
PROPERTY TYPEResidential - Single Family
Property Description
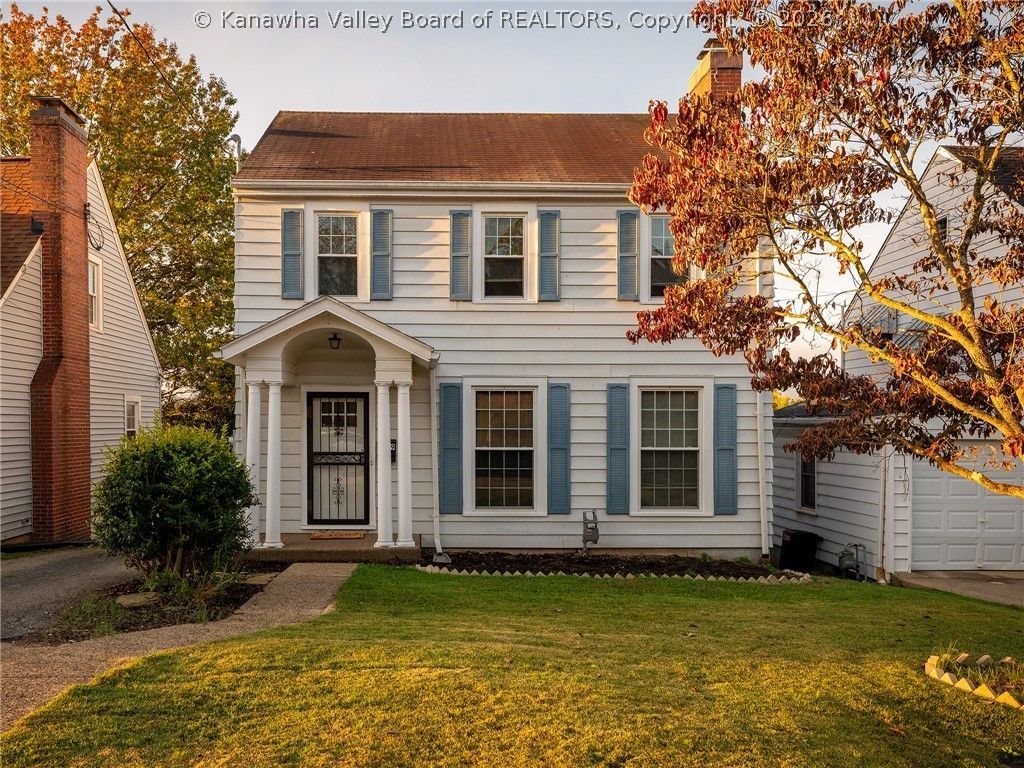
EDGEWOOD CHARM, CHARACTER & INCREDIBLE VALUE! Bursting with timeless charm and possibilities, this spacious two-story home is nestled in the beloved National historic District of Edgewood! Featuring 3 bedrooms, 1.5 baths, PLUS a versatile den and partially finished full basement offering endless possibilities for additional living, sleeping or office space! Fall in love with the ORIGINAL CHARACTER throughout, including beautiful hardwood floors upstairs, a jaw-dropping dining room chandelier, unique built-ins, charming archways & TWO cozy gas fireplaces! Outside, enjoy a spacious patio, generous back yard space and detached one-car garage! With its distinctive architectural details, flexible floor plan and incredible potential, this home offers a RARE opportunity to enjoy classic character while making it your own! FANTASTIC NEIGHBORHOOD, TIMELESS CHARM & EXCEPTIONAL VALUE!
Property Features
Property Type: Residential - Single Family
Basement: Full
Cooling: Central Air
Days on Market: 2
Fireplaces: 2
Garage: 1
Heating: Forced Air, Gas
Home Style: Two Story
Lot Size: 0.1 Acres
Roof Type: Composition, Shingle
Stories: 2.0
Taxes: $1,432
Year Built: 1930
Amenities
Separate/Formal Dining Room
Porch
Patio
Feature Descriptions
Appliances: Electric Range, Disposal, Refrigerator
Exterior: Aluminum Siding, Plaster
Flooring: Carpet, Vinyl
Formal Dining: Yes
Lot Dimensions: 0
Parcel#: 12-0012-0087-0000-0000
Parking: Detached, Garage, One Car Garage
Patio/Porch: Patio, Porch
Sewer: Public Sewer
Water: Public
Window: Insulated Windows
Room Sizes
Bedroom 3: 12.0 X 11.0 Level - Upper
Bedroom 2: 14.0 X 11.0 Level - Upper
Primary Bedroom: 14.5 X 12.0 Level - Upper
Den: 15.0 X 11.2 Level - Main
Recreation: 14.5 X 10.8 Level - Lower
Kitchen: 12.0 X 11.0 Level - Main
Dining Room: 13.0 X 11.0 Level - Main
Living Room: 19.0 X 12.0 Level - Main
Local Schools
High School: Capital
Middle School: West Side
Elementary School: Edgewood Elementary
Listed By / Shown By
Listed By
Agency Name: Better Homes and Gardens Real Estate Central
Agent Name: Misty Lemons
Agency Phone: (304) 201-7653

Shown By
Agent Name: Krystle Cunningham
Agent Phone: (304) 377-3383

Estimate Your Payment
Estimated Payment
$ 967.75 per month $793.29 Principal & Interest $119.33 Property Tax $55.13 Homeowner's InsuranceChange Payment Information
Privacy Policy / DMCA Notice / ADA Accessibility


This site is hosted, designed and copyright
© 1994 - 2026 by
Delta Media Group, Inc. -- Patent Pending --