Krystle Cunningham

BEDS4
BATHS3 full 2 partial
SQUARE FEET3,647
MLS#286191
STATUSActive
PROPERTY TYPEResidential - Single Family
SUBDIVISIONWoodbridge
Property Description
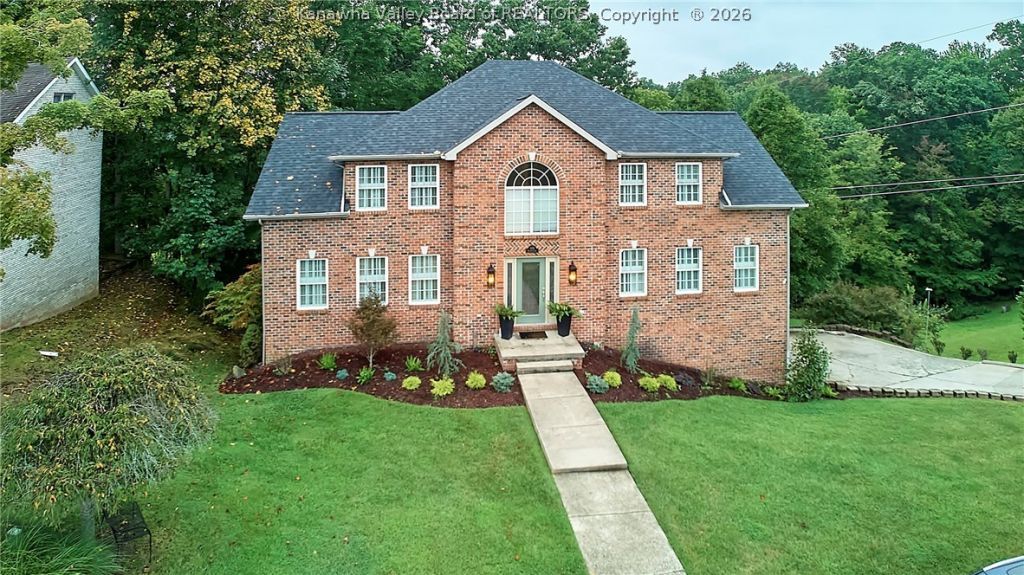
Back on the market through no fault of its own. Beautifully updated Woodbridge home offering major improvements throughout! The updated kitchen features new cabinets, countertops, and backsplash, while the new roof with a transferable warranty, whole-house generator, and new upper and lower decks add comfort and peace of mind. HVAC was purchased in 2024, providing another valuable update for the new owners. With thoughtful improvements both inside and out, this home is move-in ready and designed for easy living and entertaining.
Property Features
Property Type: Residential - Single Family
Basement: Full
Cooling: Central Air, Heat Pump
Days on Market: 2
Fireplaces: 2
Garage: 2
Heating: Electric, Forced Air, Gas, Heat Pump
Home Style: Two Story
Roof Type: Composition, Shingle
Stories: 2.0
Taxes: $3,966
Year Built: 2005
Amenities
Separate/Formal Dining Room
Eat-in Kitchen
Cable TV
Deck
Porch
Feature Descriptions
Appliances: Dishwasher, Electric Range, Disposal, Microwave, Refrigerator
Exterior: Brick, Drywall, Vinyl Siding
Flooring: Carpet, Ceramic Tile, Hardwood, Other
Formal Dining: Yes
HOA Fee: 50/ Annually
Lot Dimensions: 132x113x204x218
Parcel#: 22-0028-0168-0000-0000
Parking: Basement, Garage, Two Car Garage, Heated Garage
Patio/Porch: Deck, Porch
Security: yes
Security: Security System, Smoke Detector(s)
Sewer: Public Sewer
Water: Public
Window: Insulated Windows
Room Sizes
Other: 13.5 X 11.5 Level - Main
Utility Room: 6.45 X 8.48 Level - Upper
Bedroom 4: 15.11 X 11.98 Level - Main
Bedroom 3: 11.71 X 13.05 Level - Upper
Bedroom 2: 11.68 X 11.36 Level - Upper
Primary Bedroom: 18.01 X 13.61 Level - Upper
Recreation: 26.48 X 26.22 Level - Lower
Kitchen: 13.24 X 23.04 Level - Main
Dining Room: 17.50 X 11.84 Level - Main
Living Room: 17.50 X 16.17 Level - Main
Local Schools
High School: Capital
Middle School: Horace Mann
Elementary School: Ruffner
Listed By / Shown By
Listed By
Agency Name: Better Homes and Gardens Real Estate Central
Agent Name: Kimberly Elksnis
Agency Phone: (304) 201-7653

Shown By
Agent Name: Krystle Cunningham
Agent Phone: (304) 377-3383

Estimate Your Payment
Estimated Payment
$ 2,687.22 per month $2,203.59 Principal & Interest $330.50 Property Tax $153.13 Homeowner's InsuranceChange Payment Information
Privacy Policy / DMCA Notice / ADA Accessibility


This site is hosted, designed and copyright
© 1994 - 2026 by
Delta Media Group, Inc. -- Patent Pending --