Krystle Cunningham

BEDS3
BATHS2 full
SQUARE FEET1,594
MLS#10167617
STATUSNew
PROPERTY TYPEResidential - Single Family
Property Description
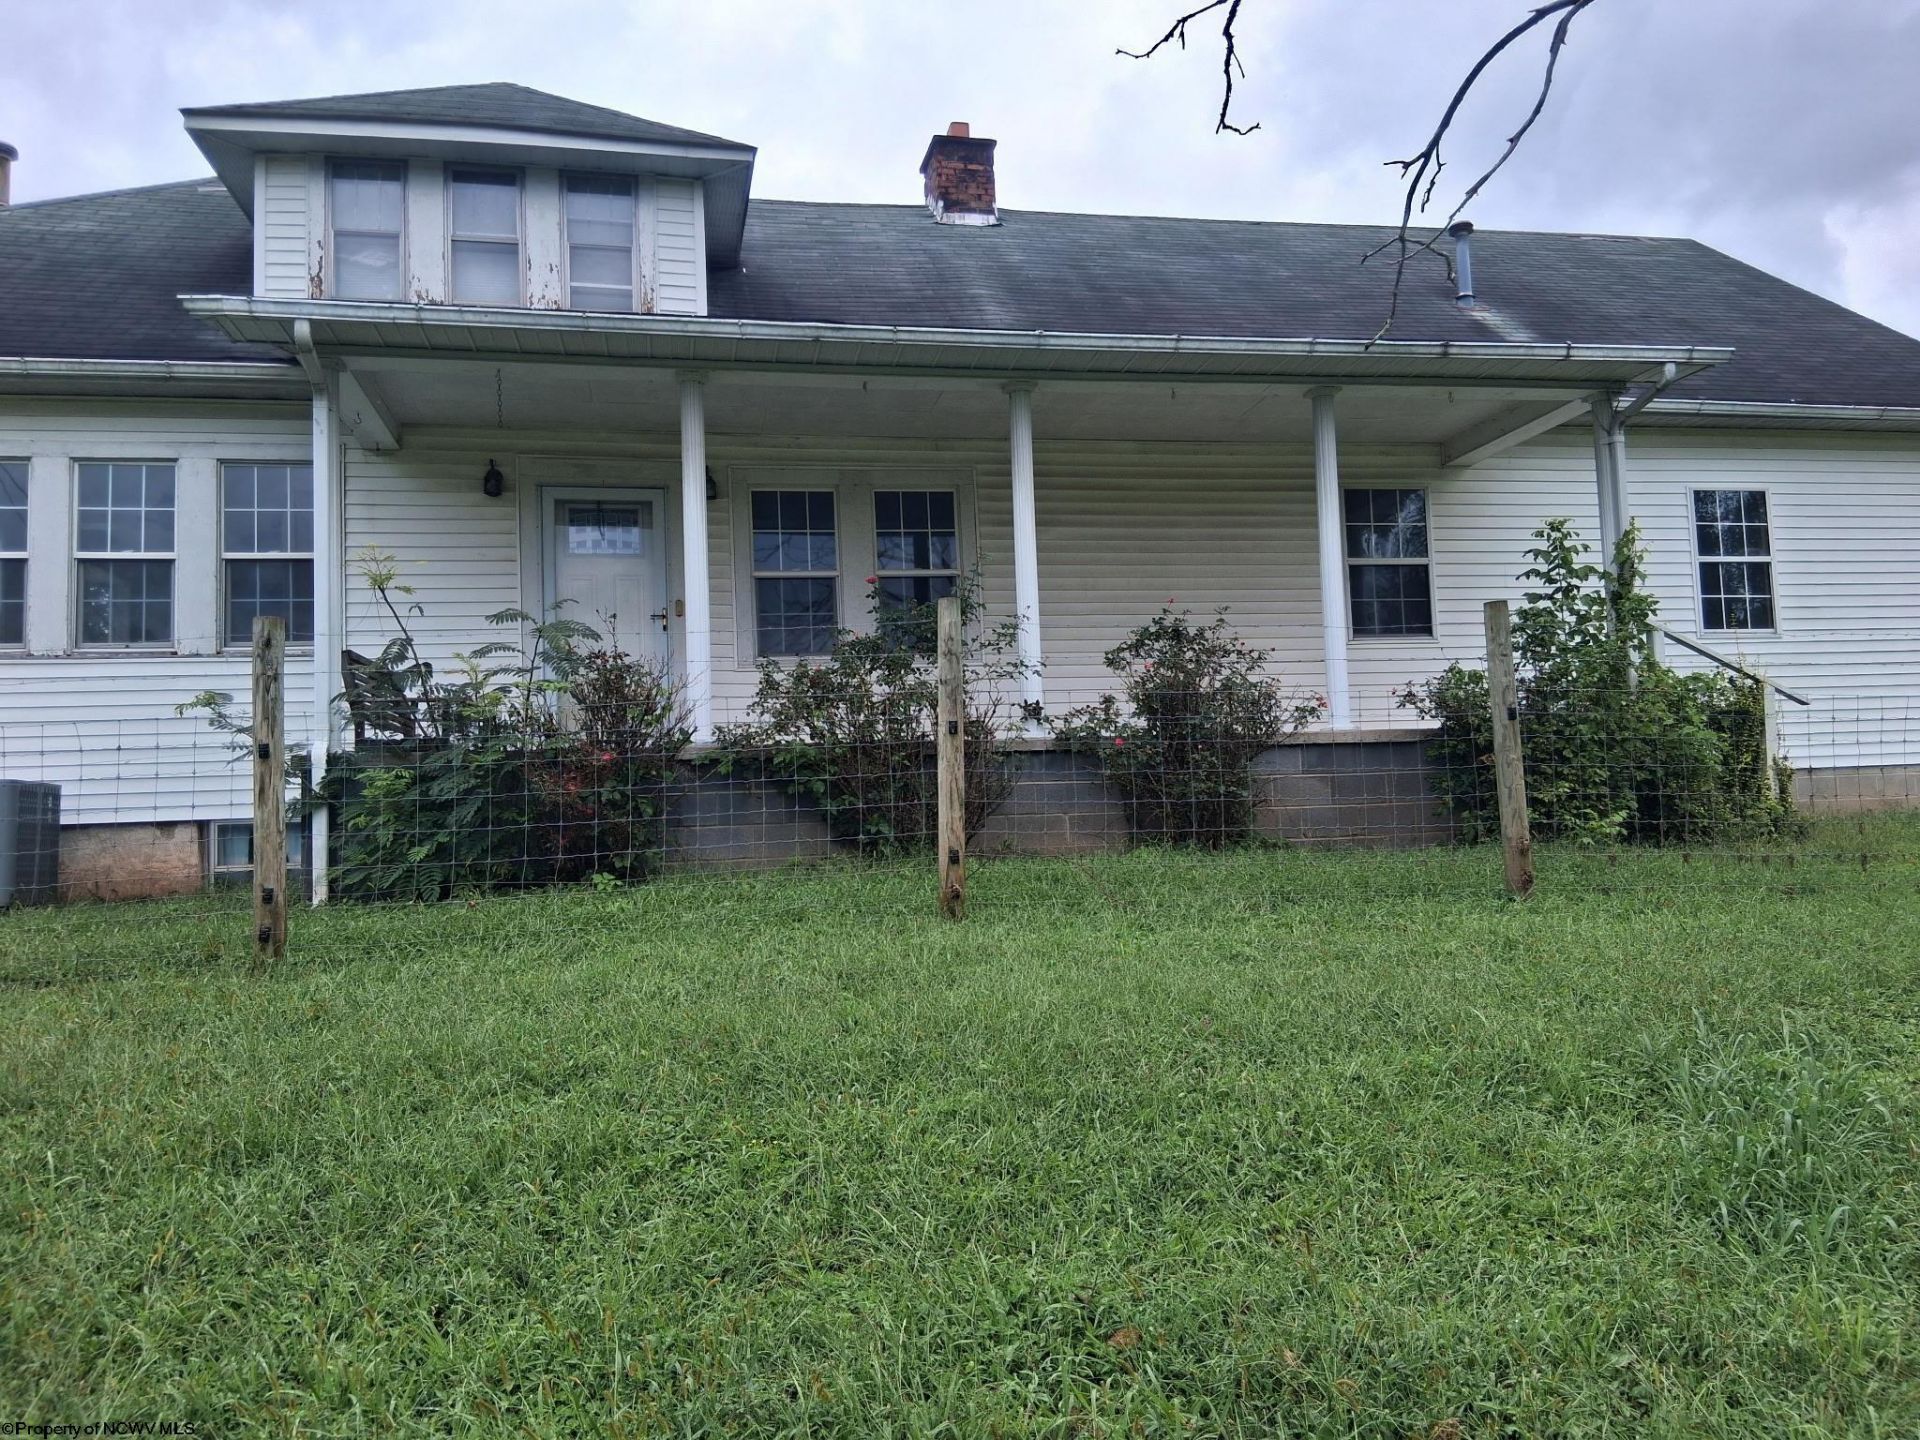
Room to spread out, space for your hobbies, and plenty of potential to make it your own! This 3-bedroom, 2-bathroom home in Sand Fork offers 2,212 square feet of living space, featuring a gas fireplace to cozy up around and two-zone heating and air conditioning for year-round comfort. The attached two-car garage makes everyday life convenient, while the additional detached garage offers extra space for storage, projects, or your workshop dreams. Previously used as a rental, this property offers potential for investors looking to expand their portfolio or buyers ready to make it their own. Whether you're looking for a place to settle in or a property with room to grow, this home is full of possibilities!
Property Features
Property Type: Residential - Single Family
Basement: Yes
Cooling: Central Air, Ceiling Fan(s)
Fireplaces: 1
Heating: Forced Air, Gas
Home Style: Traditional
Lot Size: 1.03 Acres
Roof Type: Shingles
Stories: 1.5
Year Built: 1938
Amenities
Gas Stove Connection
Washer Connection
Electric Dryer Connection
Porch
Feature Descriptions
Appliances: Range, Microwave, Dishwasher, Refrigerator
Basement Features: Partial
Community Amenities: Park, Playground, Shopping/Mall, Library, Medical Facility
Construction: Block
Days on Site: 2
Equipment: Smoke Detectors, Cable Available, Hot Water Heater Gas, High Speed Internet Ready, High Speed Internet Avail
Exterior: Aluminum
Fireplace Features: Gas Logs
HOA Y/N: No
Lot Dimensions: 0
Lot Features: Sloping, Addl Land Available
Parking Notes: 3+ Cars
Sewer: City Sewer
Special View Info: Other, Neighborhood
Total Rooms: 6
Water: City Water
Room Sizes
Primary Bedroom: 29.6x19.6 Level - 2
Bedroom 2: 10x14 Level - 2
Bedroom 3: 10x13 Level - 2
Kitchen: 28x10 Level - 1
Living Room: 20x12 Level - 1
Den: 9x13 Level - 2
Bathroom: 12x9 Level - 2
Bathroom: 7x10 Level - 1
Local Schools
High School: Gilmer County High
Middle School: Gilmer County High
Elementary School: Gilmer County Elementary
Listed By / Shown By
Listed By
Agency Name: GARTON REAL ESTATE GROUP
Agent Name: REBEKAH CLARK
Agency Phone: 304-306-8991

Shown By
Agent Name: Krystle Cunningham
Agent Phone: (304) 377-3383

Estimate Your Payment
Estimated Payment
$ 897.80 per month $839.46 Principal & Interest $0.00 Property Tax (data not provided by mls) $58.33 Homeowner's InsuranceChange Payment Information
Privacy Policy / DMCA Notice / ADA Accessibility


This site is hosted, designed and copyright
© 1994 - 2026 by
Delta Media Group, Inc. -- Patent Pending --