Krystle Cunningham

BEDS4
BATHS3 full 1 partial
SQUARE FEET3,483
MLS#285962
STATUSActive
PROPERTY TYPEResidential - Single Family
SUBDIVISIONNo
Property Description
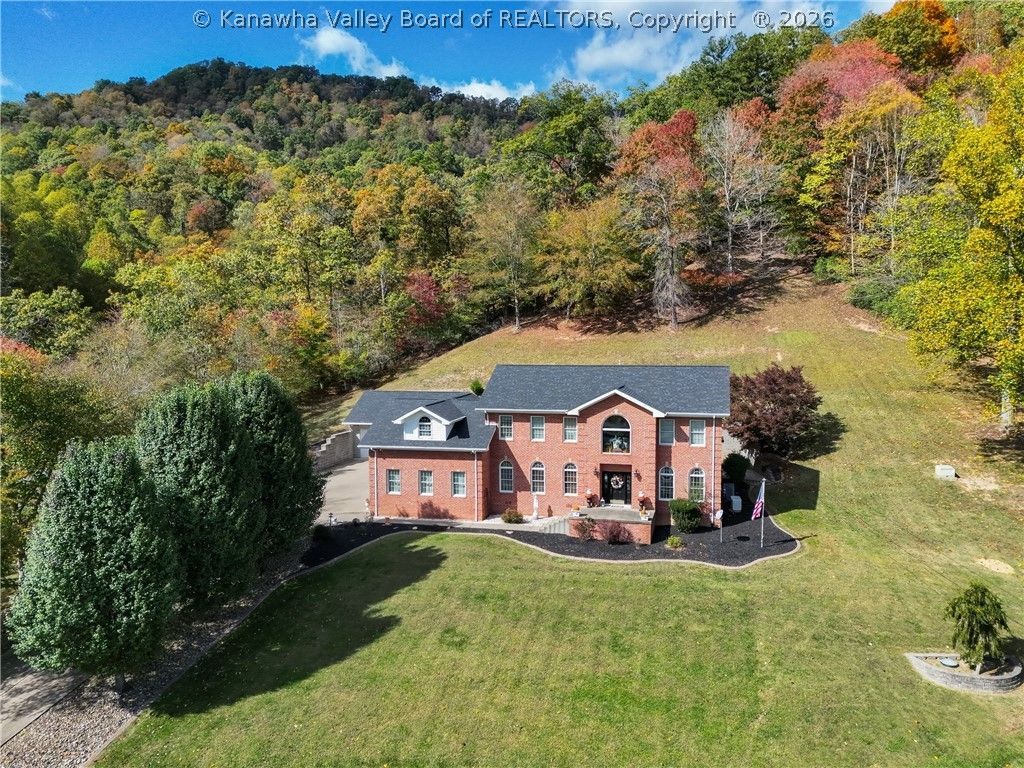
Gorgeous 4-bedroom, 3.5-bath home located in a subdivision with no HOA fees ,some restrictions. Enjoy a chef's kitchen featuring newer stainless steel appliances and granite countertops with modern backsplash, spacious dining room ideal for gatherings, and a home office ideal for remote work or chose to use as a formal living room. The sunroom offers plenty of natural light making it a great place to relax or gather. While the primary suite includes a large walk in closet and a beautiful oversized bathroom with a jetted tub & separate shower. Along with the primary bedroom is private balcony for morning coffee or evening relaxation. Step outside to a patio with A pergola-just right for entertaining or unwinding outdoors. Additional highlights include, Detached garage w/ an oversized driveway and ample parking Washer and dryer on each floor for added convenience This home combines charm, comfort, and practicality-all in a peaceful setting just outside town. John Deere Tractor-Negotiable
Property Features
Property Type: Residential - Single Family
Basement: None
Cooling: Central Air
Days on Market: 2
Fireplaces: 1
Garage: 3 car attached
Heating: Forced Air, Gas, Individual, Space Heater
Home Style: Two Story
Lot Size: 1.13 Acres
Roof Type: Composition, Shingle
Stories: 2.0
Taxes: $2,505
Amenities
Separate/Formal Dining Room
Eat-in Kitchen
Fireplace
Cable TV
Central Vacuum
Deck
Porch
Patio
Feature Descriptions
Appliances: Dishwasher, Electric Range, Disposal, Microwave, Refrigerator
Exterior: Brick, Drywall
Fireplace: Insert
Flooring: Carpet, Hardwood, Tile
Formal Dining: Yes
Lot: Wooded
Lot Dimensions: 0
Parcel#: 08-010B-0001-0000-0000
Parking: Attached, Detached, Garage, Three Car Garage, Three or more Spaces
Patio/Porch: Deck, Patio, Porch
Security: yes
Security: Security System, Smoke Detector(s)
Sewer: Septic Tank
Water: Public
Window: Insulated Windows
Room Sizes
Bedroom 4: 23.6 X 16.3 Level - Upper
Bedroom 3: 10.5 X 13.5 Level - Upper
Bedroom 2: 14.3 X 10.5 Level - Upper
Primary Bedroom: 16.4 X 28.6 Level - Upper
Recreation: 18 X 14 Level - Main
Family Room: 18 X 14 Level - Main
Kitchen: 13.3 X 25 Level - Main
Dining Room: 15 X 15 Level - Main
Living Room: 18..4 X 14 Level - Main
Local Schools
High School: Scott
Middle School: Madison
Elementary School: Madison
Listed By / Shown By
Listed By
Agency Name: Boone Realty, LLC
Agent Name: Debra Peters
Agency Phone: (304) 369-1112

Shown By
Agent Name: Krystle Cunningham
Agent Phone: (304) 377-3383

Estimate Your Payment
Estimated Payment
$ 2,269.20 per month $1,926.57 Principal & Interest $208.75 Property Tax $133.88 Homeowner's InsuranceChange Payment Information
Privacy Policy / DMCA Notice / ADA Accessibility


This site is hosted, designed and copyright
© 1994 - 2026 by
Delta Media Group, Inc. -- Patent Pending --