Krystle Cunningham

BEDS3
BATHS2 full 1 partial
SQUARE FEET1,703
MLS#10167636
STATUSNew
PROPERTY TYPEResidential - Townhouse
SUBDIVISIONThe Meadows
Property Description
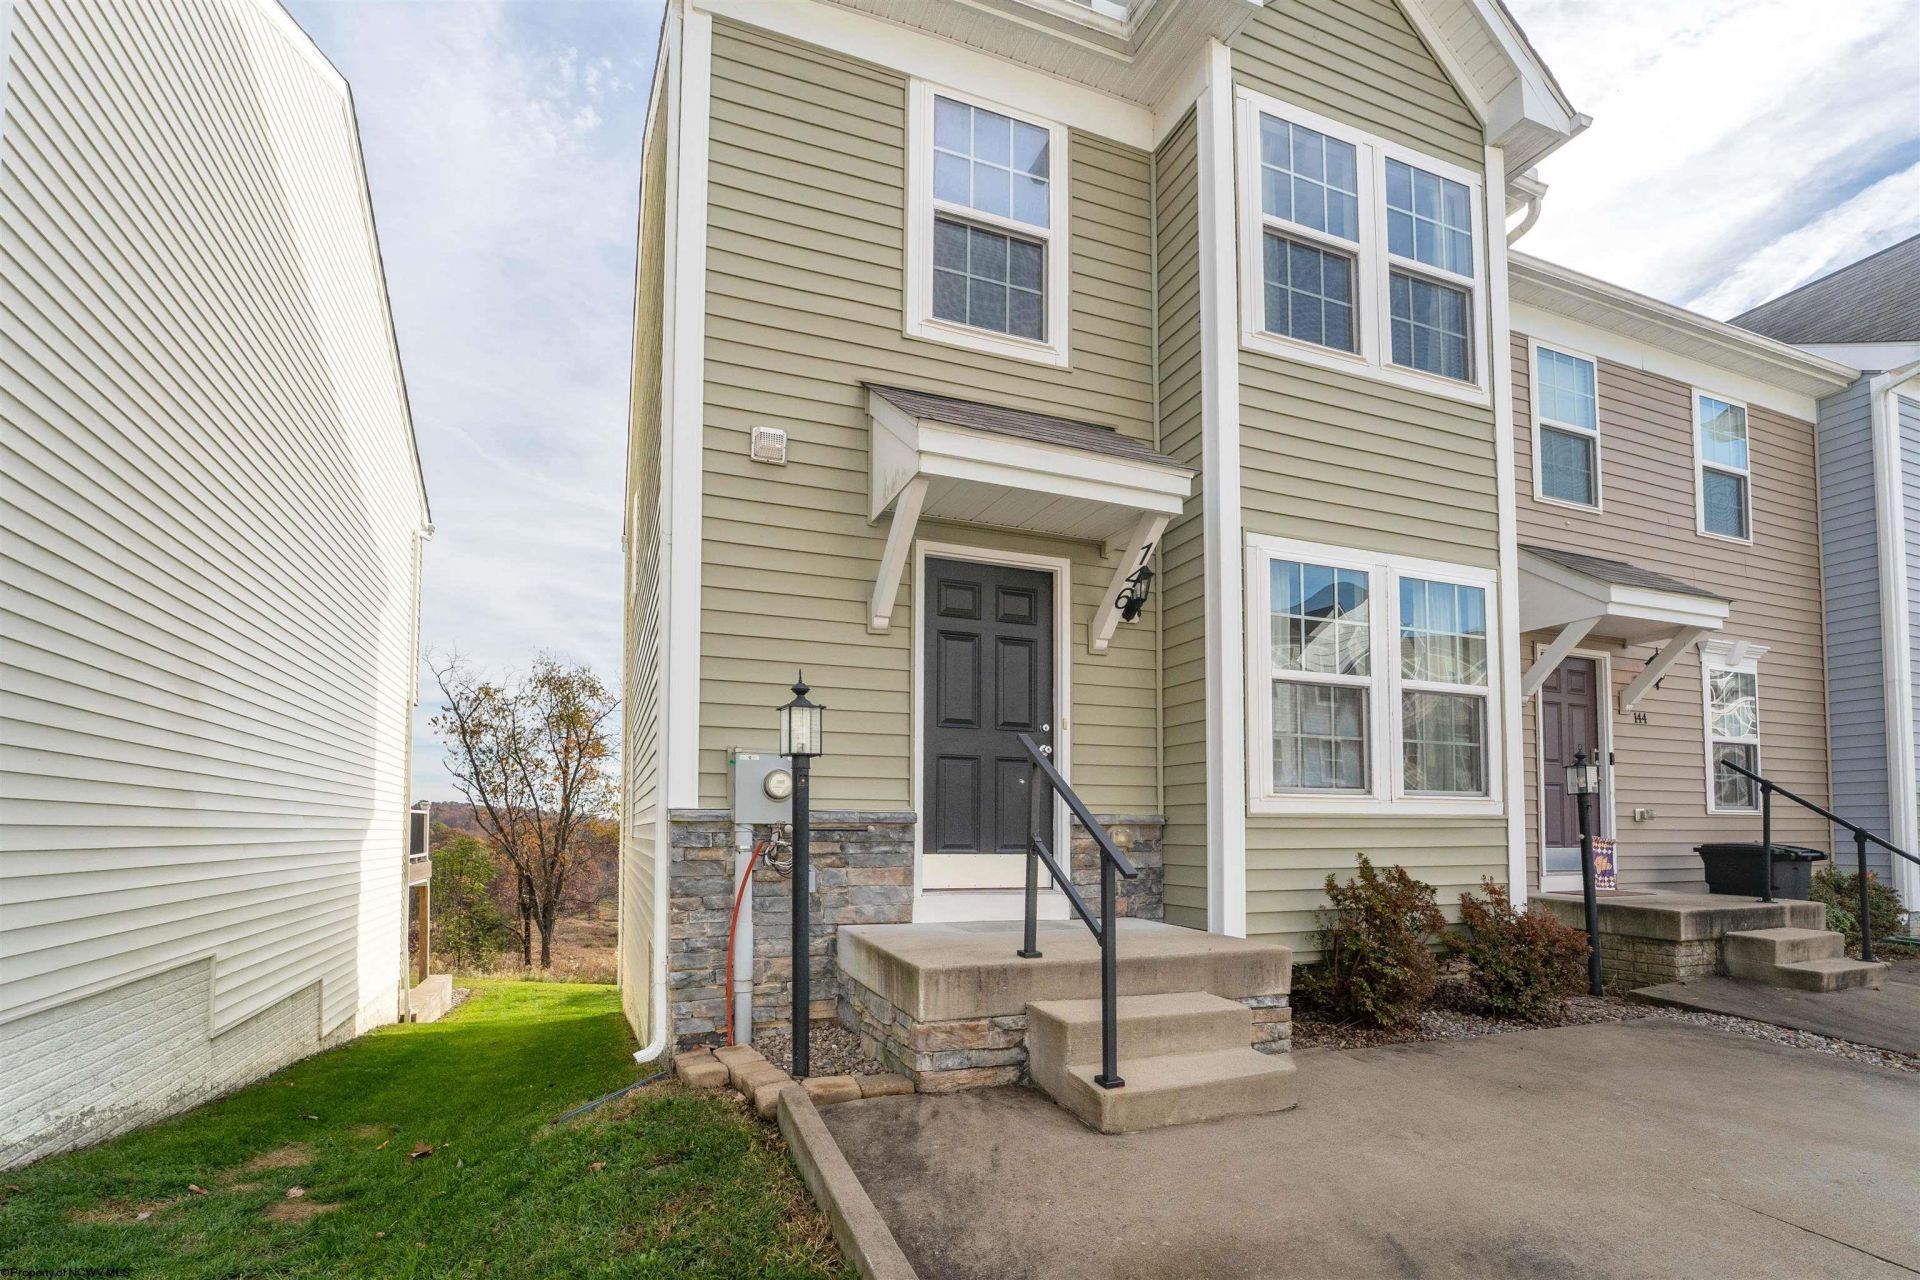
BRAND NEW CARPET AND FRESHLY PAINTED! Step into what feels like a new home! Why pay rent any longer? Why wait for construction? THIS ONE IS MOVE-IN READY! This END-UNIT townhome with FINISHED lower level is ready for you to make it your own. A spacious living area, half bathroom, kitchen and dining area greet you when you enter. A spacious primary suite with large closet, two bedrooms, an additional bathroom, and a linen closet make the second floor cozy and comfortable. The FINISHED lower level with natural light and access to outside offers space for working from home, entertainment, a work-out area, or storage... or all the above. There are also hookups ready if you want to add a bathroom to that level. Enjoy evenings at the playground and picnic tables, shoot some hoops, workout at the neighborhood facility, and have access to the clubhouse... All in the neighborhood you'll love calling HOME!
Property Features
Property Type: Residential - Townhouse
Basement: Yes
Cooling: Central Air, Ceiling Fan(s), Electric
Heating: Heat Pump, Electric
Home Style: Two Story
Roof Type: Shingles
Stories: 2.0
Year Built: 2017
Amenities
Walk-in Closets
9ft+ Ceiling
Primary Bath
Electric Stove Connection
Washer Connection
Electric Dryer Connection
Other
Feature Descriptions
Appliances: Range, Microwave, Dishwasher, Disposal
Basement Features: Full, Finished, Walk-Out, Interior Access, Sump Pump
Community Amenities: Playground, Tennis Courts, Health Club, Club House, Other
Construction: Frame
Days on Site: 1
Equipment: Smoke Detectors, Cable Ready, Hot Water Heater Elec., High Speed Internet Ready
Exterior: Vinyl
Fireplace Features: None
HOA Fee: $730/Yearly
HOA Y/N: Yes
Lot Features: Level, Sloping
Parking Notes: 2 Cars
Sewer: City Sewer
Special View Info: Mountain, Neighborhood
Total Rooms: 6
Units: 5
Water: City Water
Room Sizes
Primary Bedroom: 11.8x13.13 Level - 2
Bedroom 2: 9.83x9.4 Level - 2
Bedroom 3: 9.4x15.2 Level - 1
Kitchen: 13.9x18.9 Level - 1
Living Room: 15.7x19.1 Level - 1
Den: 15x30 Level - L
Bathroom: 5.6x8.85 Level - 2
Bathroom: 9x4.94 Level - 2
Local Schools
High School: University High
Middle School: Westwood Middle
Elementary School: Mylan Park Elementary
Listed By / Shown By
Listed By
Agency Name: ALLIANCE REALTY
Agent Name: KATE COVICH
Agency Phone: 304-599-3045

Shown By
Agent Name: Krystle Cunningham
Agent Phone: (304) 377-3383

Estimate Your Payment
Estimated Payment
$ 1,099.80 per month $1,028.34 Principal & Interest $0.00 Property Tax (data not provided by mls) $71.46 Homeowner's InsuranceChange Payment Information
Privacy Policy / DMCA Notice / ADA Accessibility


This site is hosted, designed and copyright
© 1994 - 2026 by
Delta Media Group, Inc. -- Patent Pending --