Krystle Cunningham

BEDS4
BATHS3 full 1 partial
SQUARE FEET3,918
MLS#286216
STATUSActive
PROPERTY TYPEResidential - Single Family
SUBDIVISIONSouthbrooke
Property Description
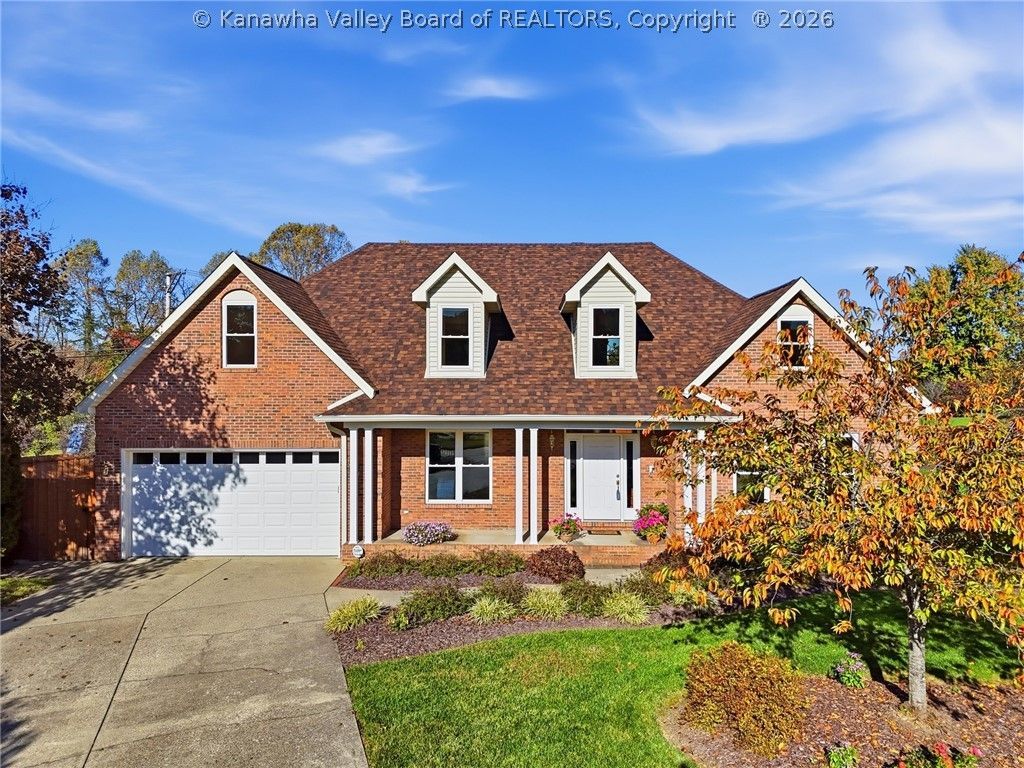
Beautifully maintained, recently remodeled, and move-in ready! This all-brick home in the heart of Teays Valley offers 4 bedrooms, a bonus room that could serve as a 5th bedroom, 3.5 baths, and abundant storage throughout. Enjoy hardwood and tile flooring, carpeted bedrooms, spacious walk-in closets with custom closet systems, and a kitchen featuring cherry cabinetry and granite countertops. The granite and cherry cabinetry continue into the bathrooms for a cohesive, updated look. Outside, you'll find a large, flat, fenced backyard perfect for relaxing or entertaining, along with a wood deck. Recent upgrades include a roof, gutters, and siding less than a year old, plus a wood privacy fence and garage door approximately 3 years old. Conveniently located near amenities with easy access to I-64 and a quick drive to both Charleston and Huntington.
Property Features
Property Type: Residential - Single Family
Basement: None
Cooling: Heat Pump
Days on Market: 1
Fenced: Yes
Fireplaces: 1
Garage: 2
Heating: Forced Air, Gas
Lot Size: 0.33 Acres
Roof Type: Composition, Shingle
Taxes: $3,462
Year Built: 1995
Amenities
Separate/Formal Dining Room
Eat-in Kitchen
Wood Burning Stove
Deck
Fence
Porch
Feature Descriptions
Appliances: Dishwasher, Electric Range, Disposal, Microwave
Exterior: Brick, Drywall, Vinyl Siding
Fencing: Privacy, Yard Fenced
Flooring: Carpet, Hardwood, Tile
Formal Dining: Yes
Lot Dimensions: 0
Parcel#: 40-0006-0022-0025-0000
Parking: Garage, Two Car Garage
Patio/Porch: Deck, Porch
Security: Smoke Detector(s)
Sewer: Public Sewer
Water: Public
Window: Insulated Windows
Room Sizes
Bedroom 4: 24.10 X 16.03 Level - Upper
Bedroom 3: 17.03 X 14.00 Level - Upper
Bedroom 2: 14.00 X 10.02 Level - Upper
Primary Bedroom: 19.07 X 17.06 Level - Main
Recreation: 262.02 X 17.00 Level - Upper
Family Room: 18.09 X 17.07 Level - Main
Kitchen: 17.08 X 14.03 Level - Main
Dining Room: 16.07 X 11.08 Level - Main
Living Room: 15.07 X 12.09 Level - Main
Local Schools
High School: Hurricane
Middle School: Hurricane
Elementary School: West Teays
Listed By / Shown By
Listed By
Agency Name: Berkshire Hathaway HomeServices Professional Realt
Agent Name: Jamie Sprigle
Agency Phone: (304) 346-0300

Shown By
Agent Name: Krystle Cunningham
Agent Phone: (304) 377-3383

Estimate Your Payment
Estimated Payment
$ 3,231.03 per month $2,751.35 Principal & Interest $288.50 Property Tax $191.19 Homeowner's InsuranceChange Payment Information
Privacy Policy / DMCA Notice / ADA Accessibility


This site is hosted, designed and copyright
© 1994 - 2026 by
Delta Media Group, Inc. -- Patent Pending --