Krystle Cunningham

BEDS3
BATHS2 full 1 partial
SQUARE FEET1,608
MLS#10167638
STATUSNew
PROPERTY TYPEResidential - Single Family
Property Description
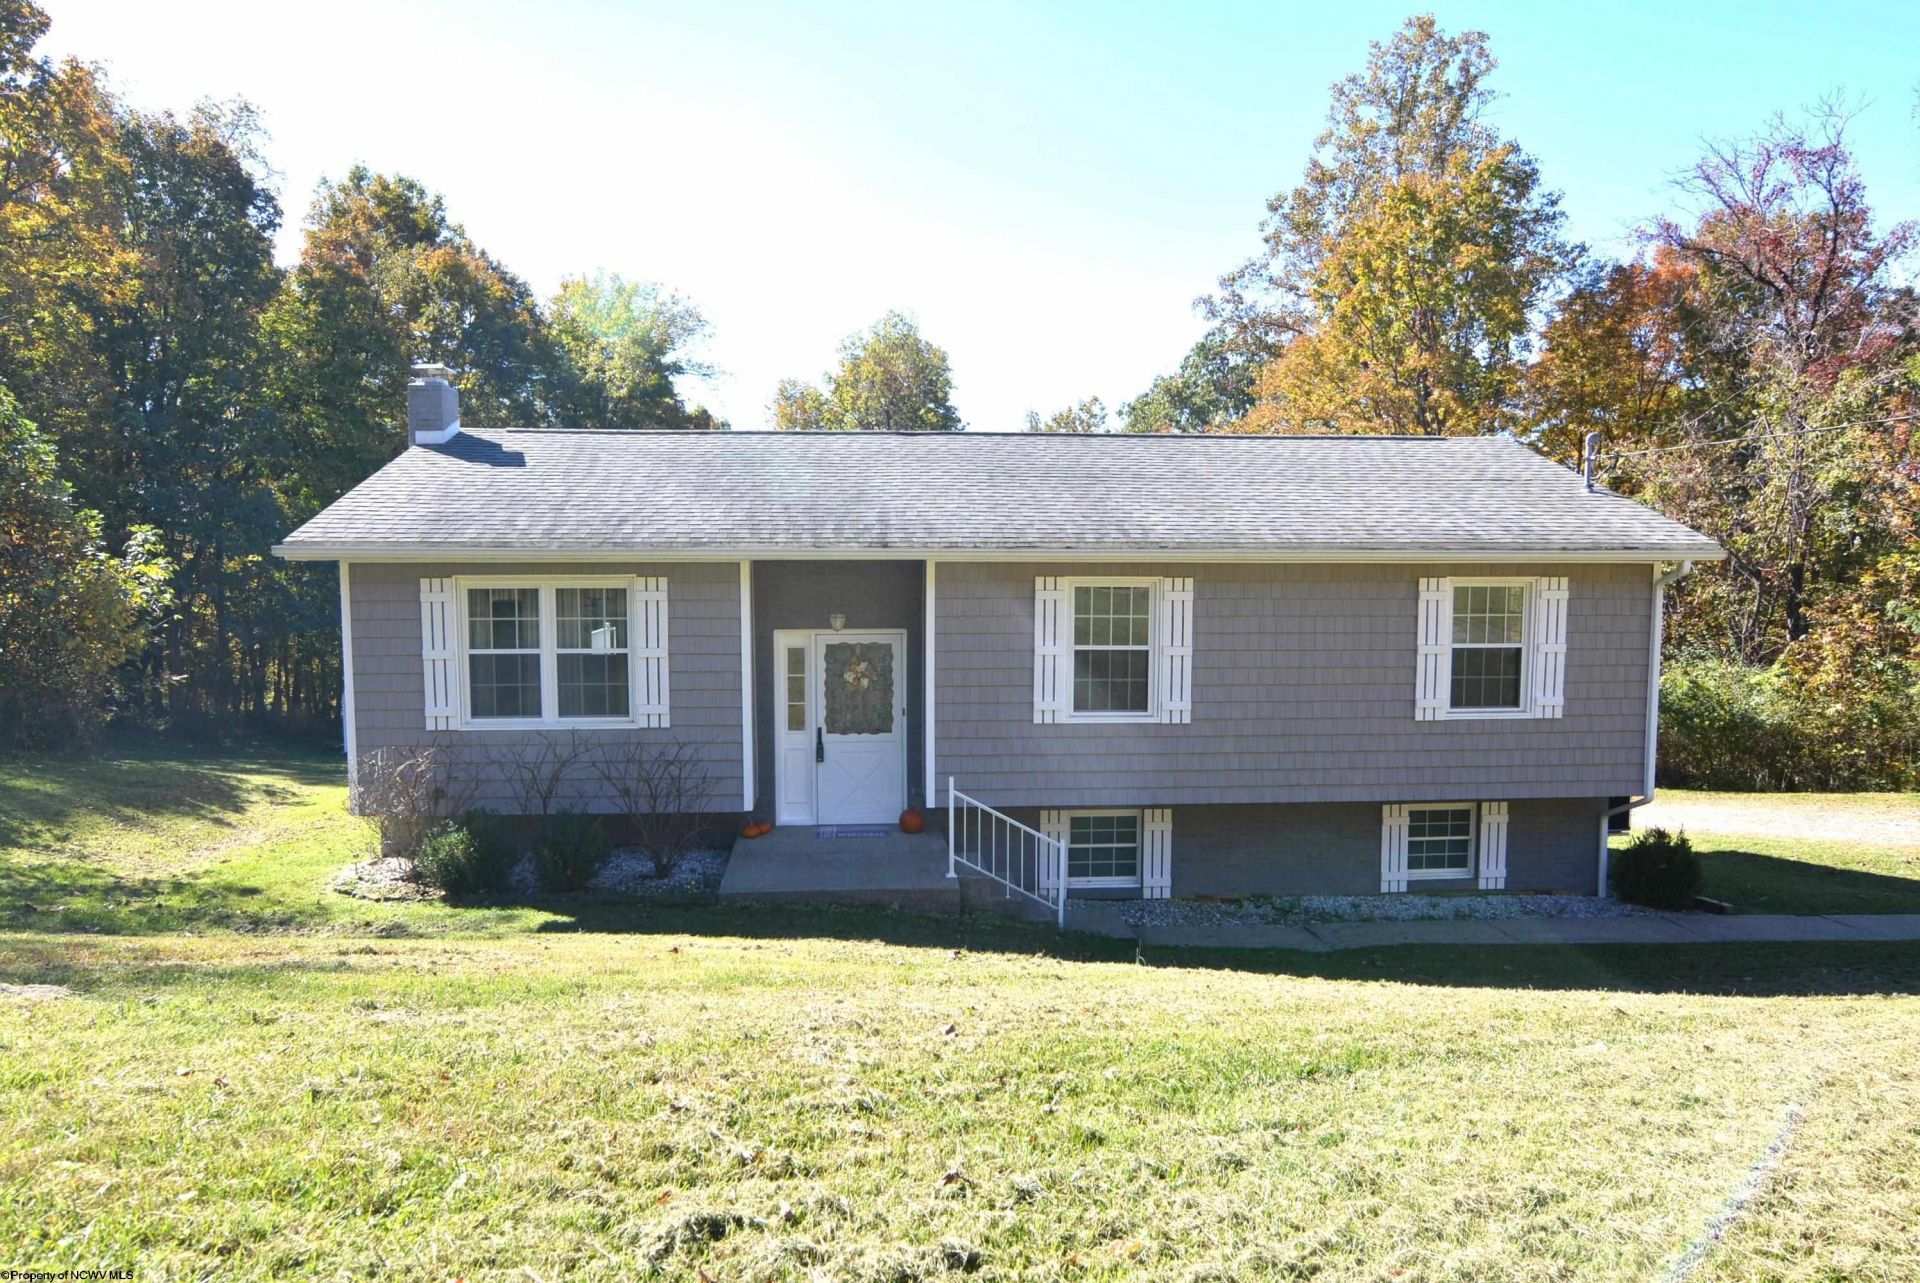
This adorable 3-bedroom, 21/2-bath split-level home sits on 1.41 acres, offering plenty of space to enjoy the outdoors! Featuring new windows, gutters, a newer roof, siding, and Trex decking, this home is ready to welcome its next owner. The finished lower level offers additional living space with a cozy wood-burning stove-perfect for crisp fall evenings. A heat pump keeps the home comfortable, with secondary baseboard heat available. An extra-large heated garage offers ample room for hobbies, projects, and storage throughout the year! Step outside to relax on the deck, take in the changing seasons, and enjoy the spacious yard. Schedule your showing today and discover all this charming home has to offer!
Property Features
Property Type: Residential - Single Family
Basement: Yes
Cooling: Central Air
Garage: 2 car attached
Heating: Heat Pump, Electric
Home Style: Split Entry
Lot Size: 1.4 Acres
Roof Type: Shingles
Stories: 2.0
Year Built: 1981
Amenities
Primary Bath
Walk-up Attic
Washer Connection
Electric Dryer Connection
Porch
Patio
Deck
Balcony
Storage Shed/Outbuilding
Feature Descriptions
Appliances: Countertop Range, Wall Oven, Microwave, Refrigerator, Washer, Dryer
Basement Features: Finished, Walk-Out, Interior Access, Garage Access, Exterior Access
Community Amenities: Other
Construction: Block
Days on Site: 1
Equipment: Smoke Detectors, Garage Door Opener, Cable Available, Hot Water Heater Elec.
Exterior: Vinyl
Fireplace Features: Wood Burning Stove
HOA Y/N: No
Lot Dimensions: 0
Lot Features: Sloping
Parking Notes: 3+ Cars, Off Street Parking, Other
Sewer: Septic
Special View Info: Park-like, Neighborhood
Total Rooms: 6
Water: City Water
Room Sizes
Primary Bedroom: 16.2x10 Level - 1
Bedroom 2: 12.5x11.4 Level - 1
Bedroom 3: 11.7x9 Level - 1
Kitchen: 18x10 Level - 1
Living Room: 14.9x11.14 Level - 1
Family Room: 21.8x11 Level - L
Local Schools
High School: Morgantown High
Middle School: South Middle
Elementary School: Brookhaven Elementary
Listed By / Shown By
Listed By
Agency Name: ALLIANCE REALTY
Agent Name: GAYLA ADRIAN
Agency Phone: 304-599-3045

Shown By
Agent Name: Krystle Cunningham
Agent Phone: (304) 377-3383

Estimate Your Payment
Estimated Payment
$ 1,301.36 per month $1,216.80 Principal & Interest $0.00 Property Tax (data not provided by mls) $84.55 Homeowner's InsuranceChange Payment Information
Privacy Policy / DMCA Notice / ADA Accessibility


This site is hosted, designed and copyright
© 1994 - 2026 by
Delta Media Group, Inc. -- Patent Pending --