Krystle Cunningham

BEDS5
BATHS4 full 1 partial
SQUARE FEET5,100
MLS#286212
STATUSActive
PROPERTY TYPEResidential - Single Family
Property Description
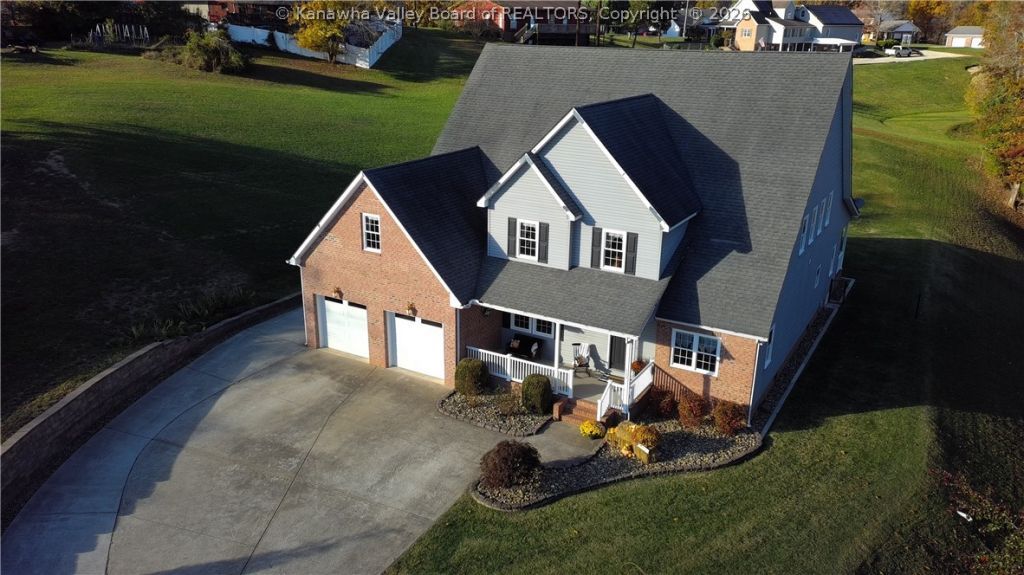
Expansive Huntington Area Home! Room for everyone and then some! This brick and vinyl two-story offers over 5,000 square feet of living space including 5 bedrooms and 4.5 baths, with three bedrooms featuring their own private baths, two of them on the main level. The main floor suite is a true retreat with a jetted tub and spacious closet. Another bedroom suite is located on the second floor. Gleaming wood floors flow through the living room, dining room, and den, and the appliance filled kitchen with expansive granite countertops is ready for big dinners. Upstairs, a game room and bonus room give you space for movie nights, hobbies, or a home gym. Enjoy a nice yard on approximately 3.5 acres, a cozy porch, an attached 2-car garage, and added benefit of having a permanently installed generator. Priced below recent appraisal! 12 Month Guard Home Warranty Included!
Property Features
Property Type: Residential - Single Family
Basement: None
Cooling: Central Air, Heat Pump
Days on Market: 1
Garage: 2 car attached
Heating: Heat Pump
Home Style: Two Story
Lot Size: 3.58 Acres
Roof Type: Composition, Shingle
Stories: 2.0
Taxes: $2,813
Year Built: 2009
Amenities
Separate/Formal Dining Room
Cable TV
Porch
Feature Descriptions
Appliances: Dishwasher, Electric Range, Microwave, Refrigerator
Exterior: Brick, Vinyl Siding
Flooring: Carpet, Hardwood, Tile
Formal Dining: Yes
Lot Dimensions: 0
Parcel#: 02-010E-8800-0000-0000
Parking: Attached, Garage, Two Car Garage
Patio/Porch: Porch
Security: Smoke Detector(s)
Sewer: Public Sewer
Water: Public
Window: Insulated Windows
Room Sizes
Other: 11 X 23 Level - Upper
Other: 14.7 X 20.9 Level - Upper
Utility Room: 6.11 X 11 Level - Main
Bedroom: 16.2 X 11.10 Level - Upper
Bedroom 4: 14.10 X 15.4 Level - Upper
Bedroom 3: 20.9 X 20.2 Level - Upper
Bedroom 2: 12 X 15 Level - Main
Primary Bedroom: 20.2 X 15.4 Level - Main
Den: 11.10 X 16 Level - Main
Kitchen: 15.7 X 17.2 Level - Main
Dining Room: 9.10 X 12.9 Level - Main
Living Room: 17.10 X 20.11 Level - Main
Local Schools
High School: Spring Valley
Middle School: Buffalo
Elementary School: Buffalo
Listed By / Shown By
Listed By
Agency Name: Old Colony, Realtors of Htgn
Agent Name: Todd Nelson
Agency Phone: (304) 736-9955

Shown By
Agent Name: Krystle Cunningham
Agent Phone: (304) 377-3383

Estimate Your Payment
Estimated Payment
$ 2,747.80 per month $2,350.08 Principal & Interest $234.42 Property Tax $163.30 Homeowner's InsuranceChange Payment Information
Privacy Policy / DMCA Notice / ADA Accessibility


This site is hosted, designed and copyright
© 1994 - 2026 by
Delta Media Group, Inc. -- Patent Pending --