Krystle Cunningham

BEDS4
BATHS2 full 1 partial
SQUARE FEET2,500
MLS#286171
STATUSActive
PROPERTY TYPEResidential - Single Family
Property Description
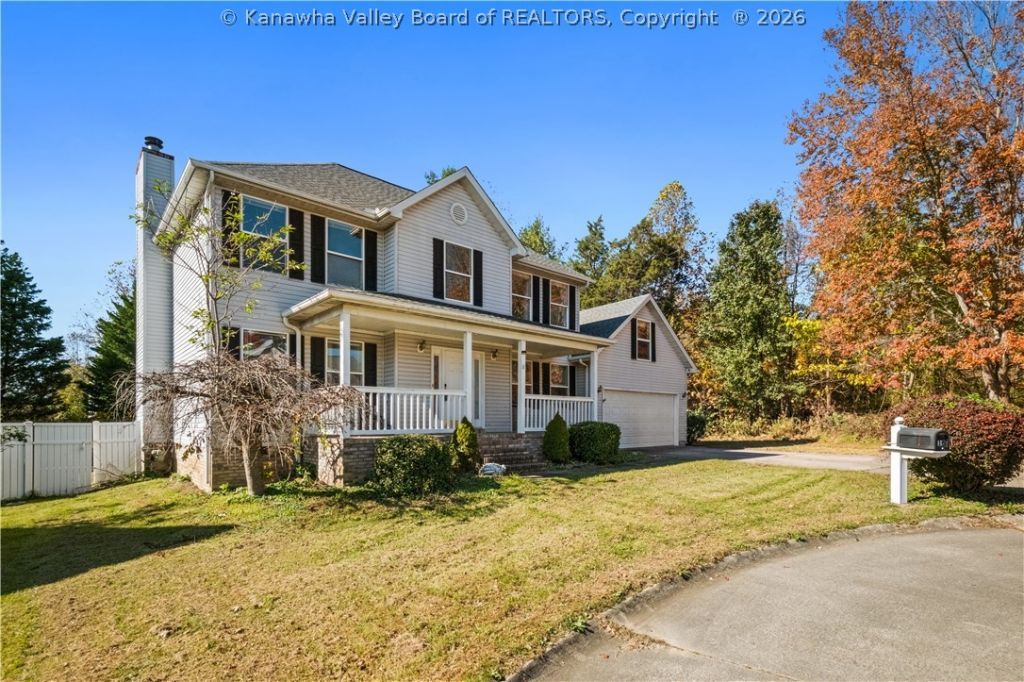
Welcome home to this nice property tucked away on a cul-de-sac! Featuring 3 bedrooms with the potential for a 4th, this home offers a wonderful blend of charm, comfort, and versatility. Beautiful hardwood floors, a stunning 2-story foyer, and a sunroom create inviting spaces throughout. The kitchen features granite countertops, while the updated bathrooms add a fresh, modern touch. Cozy up by the gas-insert fireplace or enjoy the added flexibility of a private bonus room that could serve as a 4th bedroom, home office, or hobby space. Outside, relax on the covered front porch or enjoy the fenced backyard, perfect for entertaining, pets, or play. Additional parking alongside the driveway adds convenience for guests and extra vehicles. With its appealing features, flexible living spaces, and desirable cul-de-sac location, this lovely home is ready to welcome its next owner!
Property Features
Property Type: Residential - Single Family
Basement: None
Cooling: Central Air
Days on Market: 3
Fenced: Yes
Fireplaces: 1
Garage: 2 car attached
Heating: Electric, Forced Air, Heat Pump
Home Style: Two Story
Lot Size: 0.19 Acres
Roof Type: Composition, Shingle
Stories: 2.0
Taxes: $2,048
Year Built: 1994
Amenities
Separate/Formal Dining Room
Fireplace
Cable TV
Fence
Porch
Feature Descriptions
Appliances: Dishwasher, Electric Range, Disposal, Refrigerator
Exterior: Brick, Drywall, Vinyl Siding
Fencing: Privacy
Fireplace: Insert
Flooring: Carpet, Hardwood, Tile, Vinyl
Formal Dining: Yes
Lot Dimensions: 0
Parcel#: 40-0011-212F-0139-0000
Parking: Attached, Garage, Two Car Garage
Patio/Porch: Porch
Security: Smoke Detector(s)
Sewer: Public Sewer
Water: Public
Window: Insulated Windows
Room Sizes
Other: 15.4 X 9.9 Level - Main
Utility Room: 11.7 X 7.4 Level - Main
Bedroom: 19.7 X 19.7 Level - Upper
Bedroom 3: 11.11 X 9.10 Level - Upper
Bedroom 2: 11.8 X 11.5 Level - Upper
Primary Bedroom: 18.5 X 14.0 Level - Upper
Family Room: 23.5 X 13.5 Level - Main
Kitchen: 12.0 X 8.0 Level - Main
Dining Room: 11.8 X 11.5 Level - Main
Living Room: 11.8 X 11.5 Level - Main
Local Schools
High School: Hurricane
Middle School: Hurricane
Elementary School: Teays Valley
Listed By / Shown By
Listed By
Agency Name: RE/MAX Clarity
Agent Name: Beth Williams
Agency Phone: (304) 767-3434

Shown By
Agent Name: Krystle Cunningham
Agent Phone: (304) 377-3383

Estimate Your Payment
Estimated Payment
$ 1,786.70 per month $1,511.04 Principal & Interest $170.67 Property Tax $105.00 Homeowner's InsuranceChange Payment Information
Privacy Policy / DMCA Notice / ADA Accessibility


This site is hosted, designed and copyright
© 1994 - 2026 by
Delta Media Group, Inc. -- Patent Pending --