Krystle Cunningham

BEDS4
BATHS3 full 2 partial
SQUARE FEET4,881
MLS#286221
STATUSActive
PROPERTY TYPEResidential - Single Family
Property Description
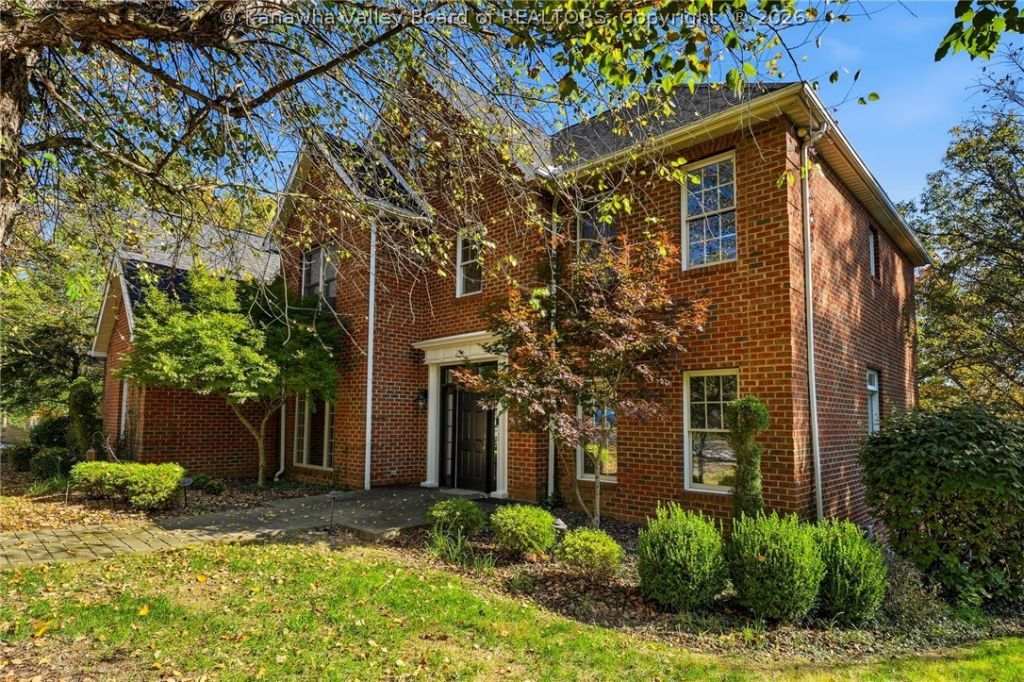
Welcome home to Huntington grandeur! Graciously set on over an acre of private grounds, this 2 story offers space, style, and a sense of arrival from the moment you pull in. Warm wood floors elevate the formal living and dining rooms and continue into the expansive updated appliance filled kitchen with an island. The gathering room is breathtaking, where the ceiling soars above a gas log fireplace. Slip away to the office for a moment which also offers a wetbar area just off of the room. Upstairs, the main suite boasts a private balcony, its own spacious bath, and huge closet. The 2nd bedroom offers its own private bath and the other 2 bedrooms share a bath. The lower level is great for entertaining, featuring a media room and a grand game room. Other features include a deck, patio area, an attached garage, a garden area, and plenty of off street parking. Guard Home Warranty Included. Ask about assuming the existing mortgage for qualified buyers! Some photos have been virtually staged.
Property Features
Property Type: Residential - Single Family
Basement: Full
Cooling: Central Air
Days on Market: 1
Fireplaces: 1
Garage: 1 car attached
Heating: Forced Air, Gas
Home Style: Two Story
Lot Size: 1.19 Acres
Roof Type: Composition, Shingle
Stories: 2.0
Taxes: $7,758
Year Built: 1995
Amenities
Separate/Formal Dining Room
Eat-in Kitchen
Cable TV
Deck
Porch
Patio
Feature Descriptions
Appliances: Dishwasher, Electric Range, Microwave, Refrigerator
Exterior: Brick, Vinyl Siding
Flooring: Carpet, Hardwood, Tile, Vinyl
Formal Dining: Yes
Lot: Wooded
Lot Dimensions: 0
Parcel#: 07-0058-0285-0003-0000
Parking: Attached, Garage, One Car Garage
Patio/Porch: Deck, Patio, Porch
Security: Smoke Detector(s)
Sewer: Public Sewer
Water: Public
Window: Insulated Windows
Room Sizes
Other: 21.6 X 11.7 Level - Main
Other: 16.2 X 13.2 Level - Lower
Utility Room: 7.10 X 5.7 Level - Main
Bedroom 4: 10.7 X 9.6 Level - Upper
Bedroom 3: 12.4 X 10.9 Level - Upper
Bedroom 2: 11.2 X 11.2 Level - Upper
Primary Bedroom: 15.3 X 14.7 Level - Upper
Den: 11.10 X 10.7 Level - Main
Recreation: 20.5 X 20.3 Level - Lower
Family Room: 16.7 X 15.2 Level - Main
Kitchen: 18 X 15 Level - Main
Dining Room: 12.11 X 11.6 Level - Main
Living Room: 12.3 X 12.1 Level - Main
Local Schools
High School: Huntington
Middle School: Huntington East
Elementary School: Southside
Listed By / Shown By
Listed By
Agency Name: Old Colony, Realtors of Htgn
Agent Name: Todd Nelson
Agency Phone: (304) 736-9955

Shown By
Agent Name: Krystle Cunningham
Agent Phone: (304) 377-3383

Estimate Your Payment
Estimated Payment
$ 4,237.24 per month $3,357.44 Principal & Interest $646.50 Property Tax $233.30 Homeowner's InsuranceChange Payment Information
Privacy Policy / DMCA Notice / ADA Accessibility


This site is hosted, designed and copyright
© 1994 - 2026 by
Delta Media Group, Inc. -- Patent Pending --