Krystle Cunningham

BEDS3
BATHS2 full
SQUARE FEET1,680
MLS#286189
STATUSActive
PROPERTY TYPEResidential - Mobile Home
SUBDIVISIONNO
Property Description
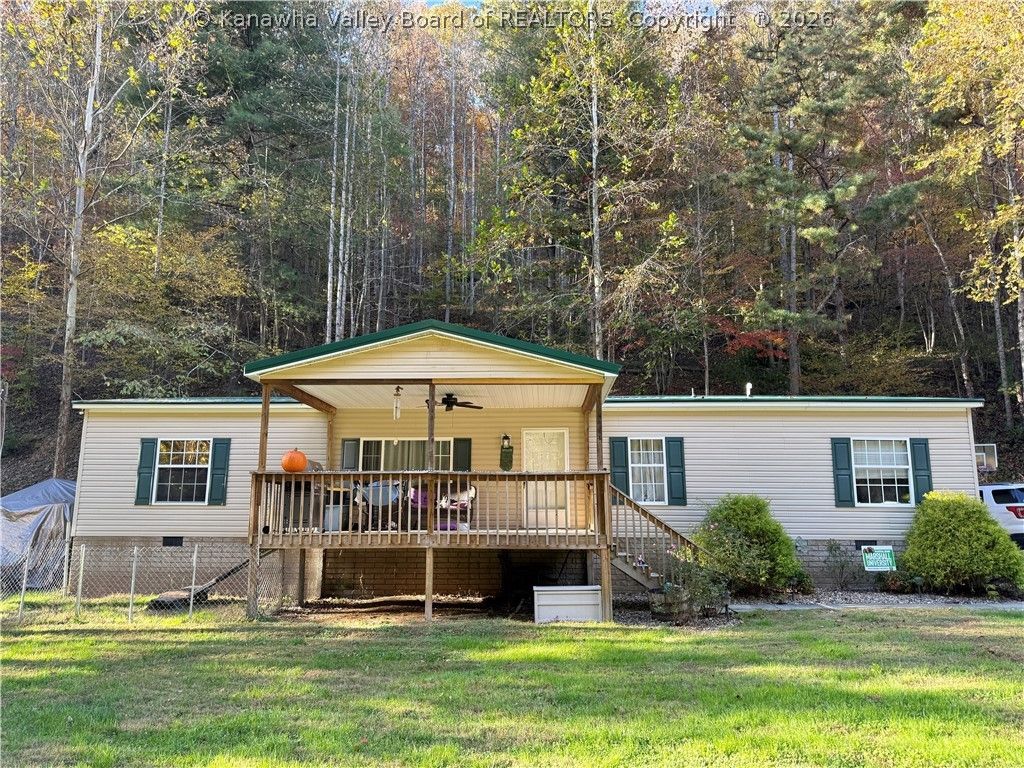
Enjoy room to spread out in this very nice 2007 double-wide home on a permanent foundation, situated on seven acres! Featuring three bedrooms, two bathrooms, and large closets in every bedroom, this home offers comfortable living with updates you'll appreciate. A new metal roof was installed in March 2026, and waterproof laminate flooring has been added throughout approximately 95% of the home. All kitchen appliances convey. The home is all electric, with city water, a concrete septic tank, and high-speed internet available. Outside, enjoy two decks, a porch, and a backyard storage building. A large concrete pad provides ample vehicle parking or space for a basketball court, while a gravel driveway offers access.Located only one mile from the Ivy Branch access entrance, this property combines acreage, everyday convenience, and easy access to outdoor adventure. Schedule your showing today!
Property Features
Property Type: Residential - Mobile Home
Basement: None
Days on Market: 2
Heating: Heat Pump
Home Style: Manufactured Home, One Story
Lot Size: 7 Acres
Roof Type: Metal
Stories: 1.0
Taxes: $617
Year Built: 2007
Amenities
Breakfast Area
Separate/Formal Dining Room
Cable TV
Deck
Porch
Storage
Feature Descriptions
Appliances: Dishwasher, Electric Range, Microwave, Refrigerator
Exterior: Drywall, Steel
Flooring: Laminate, Parquet
Formal Dining: Yes
Lot: Wooded
Lot Dimensions: 0
Parcel#: 09-0012-0072-0002-0000
Parking: Parking Pad
Patio/Porch: Deck, Porch
Security: Smoke Detector(s)
Sewer: Septic Tank
Water: Public
Water Features: Creek, Stream
Window: Insulated Windows
Room Sizes
Utility Room: 6 X 15 Level - Main
Bedroom 3: 11.4 X 12.6 Level - Main
Bedroom 2: 12.7 X 11.10 Level - Main
Primary Bedroom: 13.4 X 12.8 Level - Main
Kitchen: 12.8 X 16.4 Level - Main
Dining Room: 12.6 X 8.6 Level - Main
Living Room: 19.8 X 16 Level - Main
Local Schools
High School: Lincoln County
Middle School: Duval
Elementary School: Midway
Listed By / Shown By
Listed By
Agency Name: Boone Realty, LLC
Agent Name: Debra Peters
Agency Phone: (304) 369-1112

Shown By
Agent Name: Krystle Cunningham
Agent Phone: (304) 377-3383

Estimate Your Payment
Estimated Payment
$ 823.52 per month $721.94 Principal & Interest $51.42 Property Tax $50.17 Homeowner's InsuranceChange Payment Information
Privacy Policy / DMCA Notice / ADA Accessibility


This site is hosted, designed and copyright
© 1994 - 2026 by
Delta Media Group, Inc. -- Patent Pending --