Krystle Cunningham

BEDS4
BATHS2 full 1 partial
SQUARE FEET1,661
MLS#WVBE2055724
STATUSACTIVE
PROPERTY TYPEResidential - Townhouse
SUBDIVISIONWILLOW GLEN
SCHOOLBERKELEY COUNTY SCHOOLS
Property Description
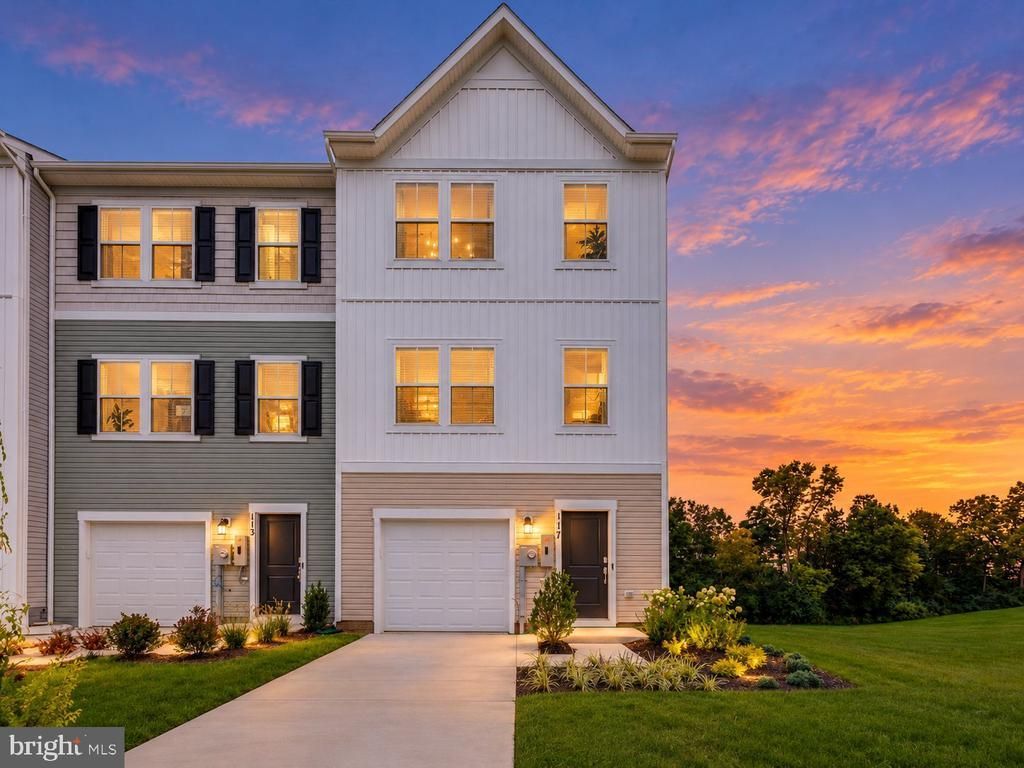
Former Lennar Harriett model home offering an end-unit setting, finished walkout lower level, large Trex deck, and a private tree-backed rear view in Willow Glen. This three-level townhome offers approximately 1,661 finished square feet with 3 bedrooms, 2.5 baths, and a 1-car garage with additional storage space. The finished lower level features LVP flooring, walkout access, and a versatile bonus room that can serve as a potential fourth bedroom, home office, den, game room, or recreation space. The open main level continues with LVP flooring and features a bright kitchen with granite countertops, 42-inch cabinetry, stainless steel appliances, pantry, and a center island with seating. The adjoining living and dining areas flow directly to the large 10x18 Trex deck overlooking the tree-lined rear setting. Upstairs, the primary bedroom includes a walk-in closet and private bath. Two additional bedrooms, a full hall bath, and conveniently located laundry area complete the upper level. Additional highlights include an end-unit location with added natural light, LED lighting, heat-pump HVAC, Ring camera, refrigerator with icemaker, garage-door opener, and model-home finishes throughout. Convenient to I-81, shopping, dining, schools, and commuter routes, this home combines flexible living space with one of the better outdoor settings in the community.
Property Features
Property Type: Residential - Townhouse
Cooling: Central A/C
Days on Market: 1
Fuel Type: Electric
Garage: 1
Heating: Heat Pump(s)
Home Style: Colonial, Contemporary, Other
Lot Size: 0.06 Acres
Roof Type: Architectural Shingle
Stories: 3.0
Taxes: $3,908
Year Built: 2024
Feature Descriptions
Additional Structures: Above Grade
Appliances: Built-In Microwave, Dishwasher, Disposal, Icemaker, Stove, Water Heater, Refrigerator
Electric: 200+ Amp Service
Exterior: Vinyl Siding
Flooring: Carpet, Luxury Vinyl Plank
HOA Fee: $70.00/Monthly
Interior: Carpet, Combination Kitchen/Living, Family Room Off Kitchen, Floor Plan - Open, Kitchen - Island, Pantry, Primary Bath(s), Recessed Lighting, Upgraded Countertops, Walk-in Closet(s)
Lot: Backs to Trees
Lot Dimensions: 0.06 Acre(S)
Parking Notes: 3 Total Parking Spaces
Sewer: Public Sewer
Special View Info: Trees/Woods, Street
SQFT Above Finished: 1661
SQFT Total Finished: 1661
Structure Type: End of Row/Townhouse
Total Garage/Parking Spaces: 3
Water: Public
Local Schools
School District: BERKELEY COUNTY SCHOOLS
Listed By / Shown By
Listed By
Agency Name: Berkshire Hathaway Homeservices Homesale Realty
Shown By
Agent Name: Krystle Cunningham
Agent Phone: (304) 377-3383

Estimate Your Payment
Estimated Payment
$ 1,649.87 per month $1,238.17 Principal & Interest $325.67 Property Tax $86.04 Homeowner's InsuranceChange Payment Information
Privacy Policy / DMCA Notice / ADA Accessibility


This site is hosted, designed and copyright
© 1994 - 2026 by
Delta Media Group, Inc. -- Patent Pending --