Krystle Cunningham

BEDS5
BATHS4 full 1 partial
SQUARE FEET3,728
MLS#WVJF2027138
STATUSACTIVE
PROPERTY TYPEResidential - Single Family
SUBDIVISIONNORBORNE GLEBE
SCHOOLJEFFERSON COUNTY SCHOOLS
Property Description
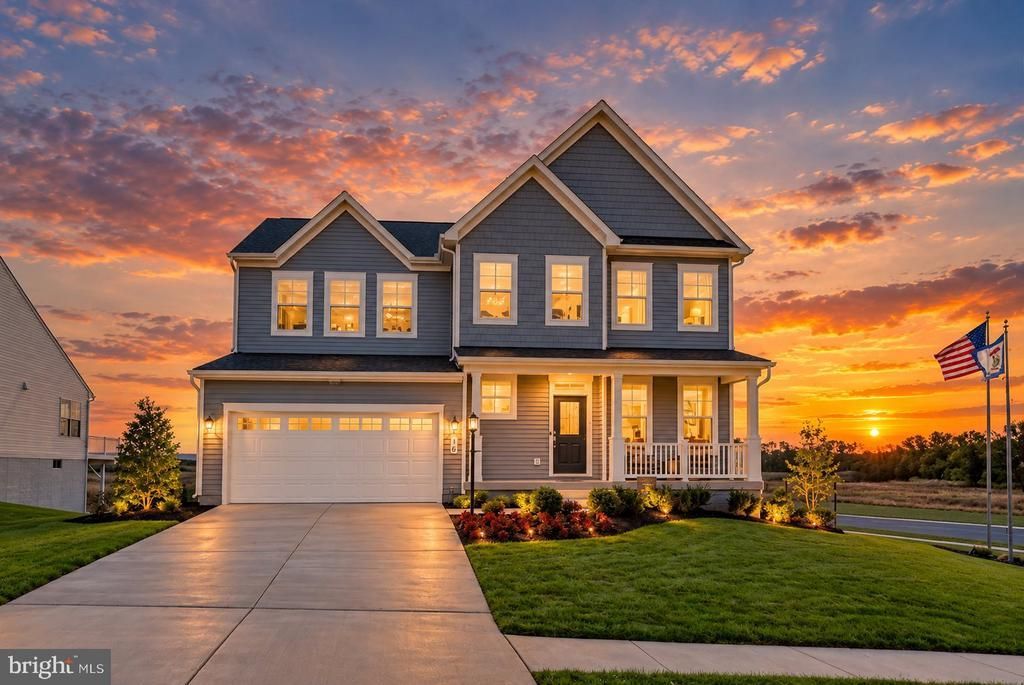
Former Lennar Windsor model home loaded with upgrades and offering nearly 3,730 square feet of finished living space! Set on a corner lot in Norborne Glebe, this impressive 5-bedroom, 4.5-bath home features approximately $126,950 in documented builder options, a finished lower level, large Trex deck, 2-car garage, and a highly upgraded interior. The open main level features 9-foot ceilings, LVP flooring, and a private home office with French doors. The centerpiece is the upgraded kitchen with a large quartz island, quartz countertops, 42-inch cabinetry, tile backsplash, pantry, stainless steel GE appliances, and range hood. The adjoining family room features a stone-faced electric fireplace and ceiling fan, creating a spacious and comfortable central gathering area. Upstairs you'll find four bedrooms, including a spacious primary suite with walk-in closet and upgraded bath featuring dual sinks and a walk-in shower. A secondary bedroom includes its own private en-suite bath, while two additional bedrooms share a hall bath with dual vanity. The upper-level laundry includes the washer and dryer. The finished lower level dramatically expands the living space with a recreation area, wet bar with wine refrigerator, fifth bedroom, full bath with shower, and walkout access. An unfinished utility/storage area provides additional practical space. Additional highlights include LED lighting, heat-pump HVAC, exterior camera system, sump pump, garage-door opener, upgraded finishes throughout, and a large Trex deck for outdoor living. A rare opportunity to own a highly upgraded former model home with exceptional flexibility, finish quality, and space in one of Charles Town's established newer communities.
Property Features
Property Type: Residential - Single Family
Basement: Yes
Basement: Connecting Stairway, Full, Fully Finished, Interior Access, Rear Entrance, Walkout Stairs
Cooling: Central A/C
Days on Market: 1
Fireplaces: 1
Fuel Type: Electric
Garage: 2
Heating: Heat Pump(s)
Home Style: Colonial, Craftsman, Contemporary
Lot Size: 0.22 Acres
Roof Type: Architectural Shingle
Stories: 2.0
Taxes: $8,398
Year Built: 2022
Feature Descriptions
Additional Structures: Above Grade, Below Grade
Appliances: Water Heater, Washer - Front Loading, Oven - Wall, Refrigerator, Stainless Steel Appliances, Icemaker, Dryer - Front Loading, Disposal, Dishwasher, Cooktop, Built-In Microwave
Community Amenities: Basketball Courts, Jog/Walk Path, Pickleball Courts, Tot Lots/Playground
Electric: 200+ Amp Service
Exterior: Vinyl Siding
Fireplace: Electric
Flooring: Carpet, Luxury Vinyl Plank
HOA Fee: $85.00/Monthly
Interior: Ceiling Fan(s), Combination Kitchen/Living, Combination Kitchen/Dining, Family Room Off Kitchen, Floor Plan - Open, Kitchen - Island, Primary Bath(s), Pantry, Recessed Lighting, Walk-in Closet(s), Upgraded Countertops
Lot: Corner
Lot Dimensions: 0.22 Acre(S)
Parking Notes: 4 Total Parking Spaces
Sewer: Public Sewer
SQFT Above Finished: 2698
SQFT Below Finished: 1030
SQFT Total Finished: 3728
Structure Type: Detached
Total Garage/Parking Spaces: 4
Water: Public
Local Schools
School District: JEFFERSON COUNTY SCHOOLS
Listed By / Shown By
Listed By
Agency Name: Berkshire Hathaway Homeservices Homesale Realty
Shown By
Agent Name: Krystle Cunningham
Agent Phone: (304) 377-3383

Estimate Your Payment
Estimated Payment
$ 3,460.34 per month $2,581.14 Principal & Interest $699.83 Property Tax $179.36 Homeowner's InsuranceChange Payment Information
Privacy Policy / DMCA Notice / ADA Accessibility


This site is hosted, designed and copyright
© 1994 - 2026 by
Delta Media Group, Inc. -- Patent Pending --