Krystle Cunningham

BEDS4
BATHS3 full 1 partial
SQUARE FEET2,636
MLS#WVJF2027142
STATUSACTIVE
PROPERTY TYPEResidential - Single Family
SUBDIVISIONRED CLOVER MEADOWS
SCHOOLJEFFERSON COUNTY SCHOOLS
Property Description
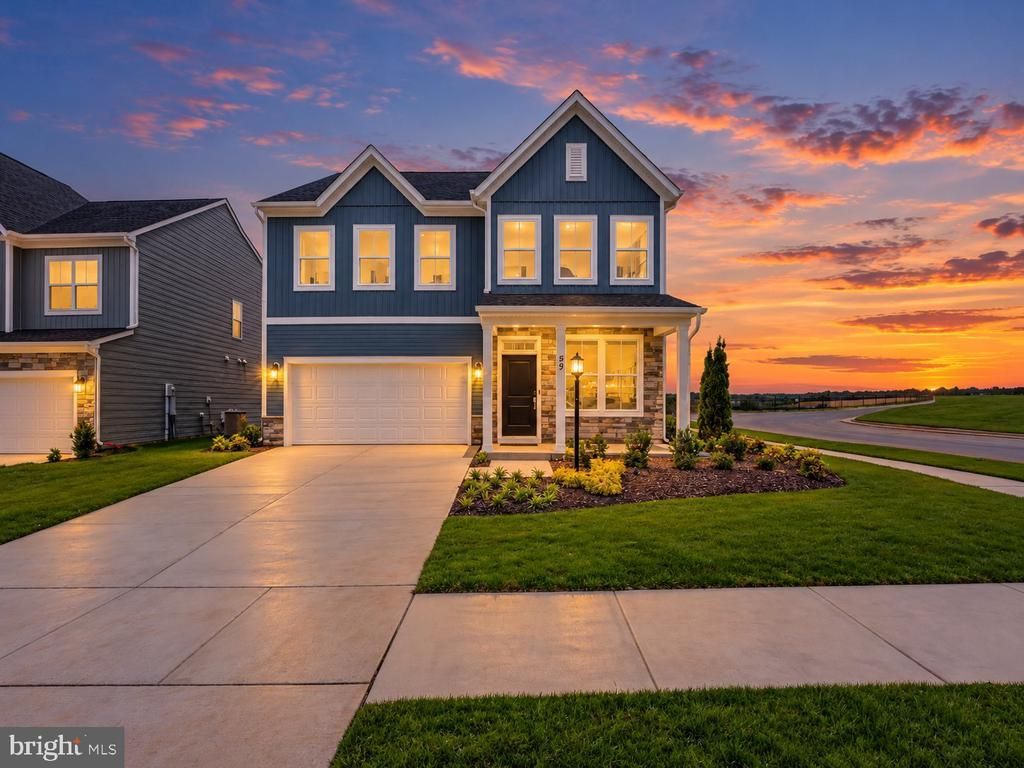
Former Lennar Ashton model home offering 2,550 square feet of spacious two-story living in Red Clover Meadows. With 4 bedrooms, 3.5 baths, a 2-car garage, front porch, home office, and an unusually open, substantial floor plan, this home feels more like a traditional colonial than a typical newer-production layout. The main level features LVP flooring and a dedicated den/home office, along with a large family room centered around a stone-faced electric fireplace. The upgraded kitchen offers an abundance of cabinetry, a huge center island, granite countertops, wall oven, cooktop, pantry, stainless steel appliances, tile backsplash, and generous workspace for everyday living and entertaining. The family room opens directly to the backyard for easy outdoor access. Upstairs, the oversized primary suite features two walk-in closets and a private bath with dual vanity and walk-in shower. Three additional bedrooms, additional full baths, a wide upper hall, and conveniently located laundry with washer and dryer complete the second level. Additional highlights include LED lighting, heat-pump HVAC, Ring camera, refrigerator with icemaker, garage-door opener, model-home finishes, and approximately $37,200 in documented builder options. With larger-than-expected room sizes, four true upper-level bedrooms, a dedicated office, and a 2-car garage, this is a standout opportunity in Red Clover Meadows.
Property Features
Property Type: Residential - Single Family
Cooling: Central A/C
Days on Market: 1
Fireplaces: 1
Fuel Type: Electric
Garage: 2
Heating: Heat Pump(s)
Home Style: Colonial, Contemporary, Other
Lot Size: 0.18 Acres
Roof Type: Architectural Shingle
Stories: 2.0
Taxes: $7,935
Year Built: 2025
Feature Descriptions
Accessibility: Level Entry - Main
Additional Structures: Above Grade, Below Grade
Appliances: Built-In Microwave, Cooktop, Dishwasher, Disposal, Dryer, Icemaker, Oven - Wall, Refrigerator, Stainless Steel Appliances, Washer, Water Heater
Community Amenities: Tot Lots/Playground
Electric: 200+ Amp Service
Exterior: Vinyl Siding
Fireplace: Electric
Flooring: Carpet, Luxury Vinyl Plank
HOA Fee: $34.00/Monthly
Interior: Carpet, Floor Plan - Open, Kitchen - Island, Pantry, Primary Bath(s), Recessed Lighting, Upgraded Countertops, Walk-in Closet(s), Family Room Off Kitchen
Lot: Corner
Lot Dimensions: 0.18 Acre(S)
Parking Notes: 4 Total Parking Spaces
Sewer: Public Sewer
SQFT Above Finished: 2636
SQFT Total Finished: 2636
Structure Type: Detached
Total Garage/Parking Spaces: 4
Water: Public
Local Schools
School District: JEFFERSON COUNTY SCHOOLS
Listed By / Shown By
Listed By
Agency Name: Berkshire Hathaway Homeservices Homesale Realty
Shown By
Agent Name: Krystle Cunningham
Agent Phone: (304) 377-3383

Estimate Your Payment
Estimated Payment
$ 2,793.07 per month $1,993.31 Principal & Interest $661.25 Property Tax $138.51 Homeowner's InsuranceChange Payment Information
Privacy Policy / DMCA Notice / ADA Accessibility


This site is hosted, designed and copyright
© 1994 - 2026 by
Delta Media Group, Inc. -- Patent Pending --